Materials & Work Description
Below you can find a detailed overview of what can be included in our full delivery and how we can manage the complete construction process.
At Latlaft, our responsibility can extend far beyond the production and assembly of the timber structure. Together with our trusted and experienced partners across Norway, we can coordinate the entire project – from the first drawings and building permit process through construction, technical installations, interior works and final cleaning.
The exact scope is always adapted to the individual project and the customer’s needs. We can provide anything from a building set or exterior-ready cabin to a complete turnkey delivery, where we take responsibility for coordinating the different stages of the project.
In the sections below, you can see the different materials, works and services that can be included in a full Latlaft delivery.
Building Permit
A successful project starts with good planning.
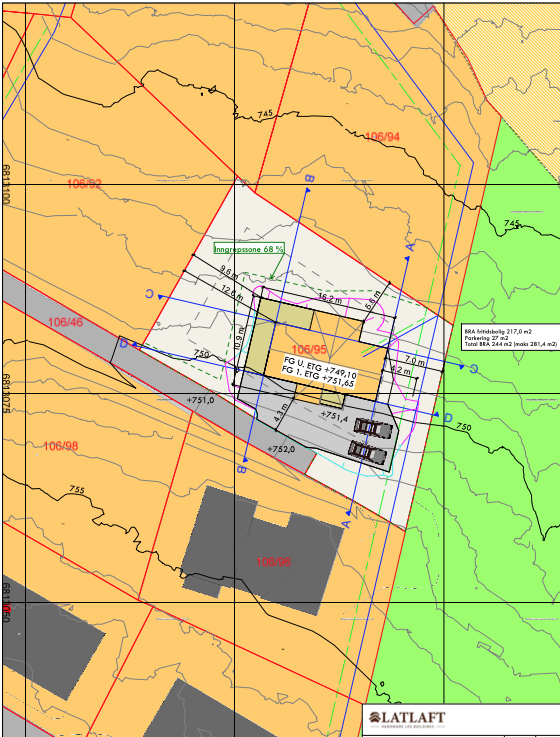
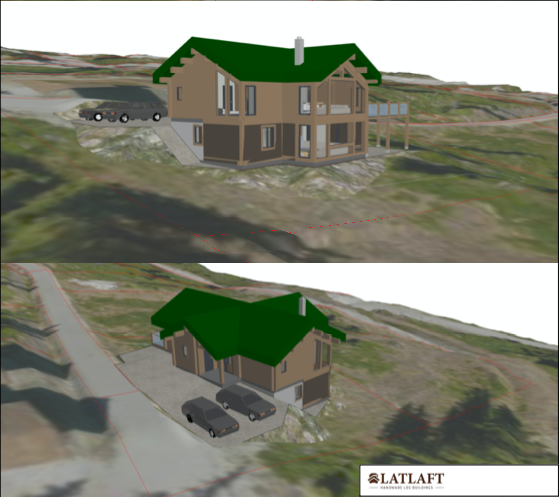
Together with our experienced Architects, we coordinate the building permit process from the initial stage. This normally includes preparation of the required situation plan and project documentation, followed by neighbor notification (nabovarsel).
Once the notification period is completed and the necessary documentation is ready, the building permit application can be submitted to the municipality.
We assist throughout the process and coordinate the necessary documentation related to the building supplied by Latlaft. Once the required approvals are in place, construction can begin.
Groundwork
Good groundwork is the foundation of every successful building project.
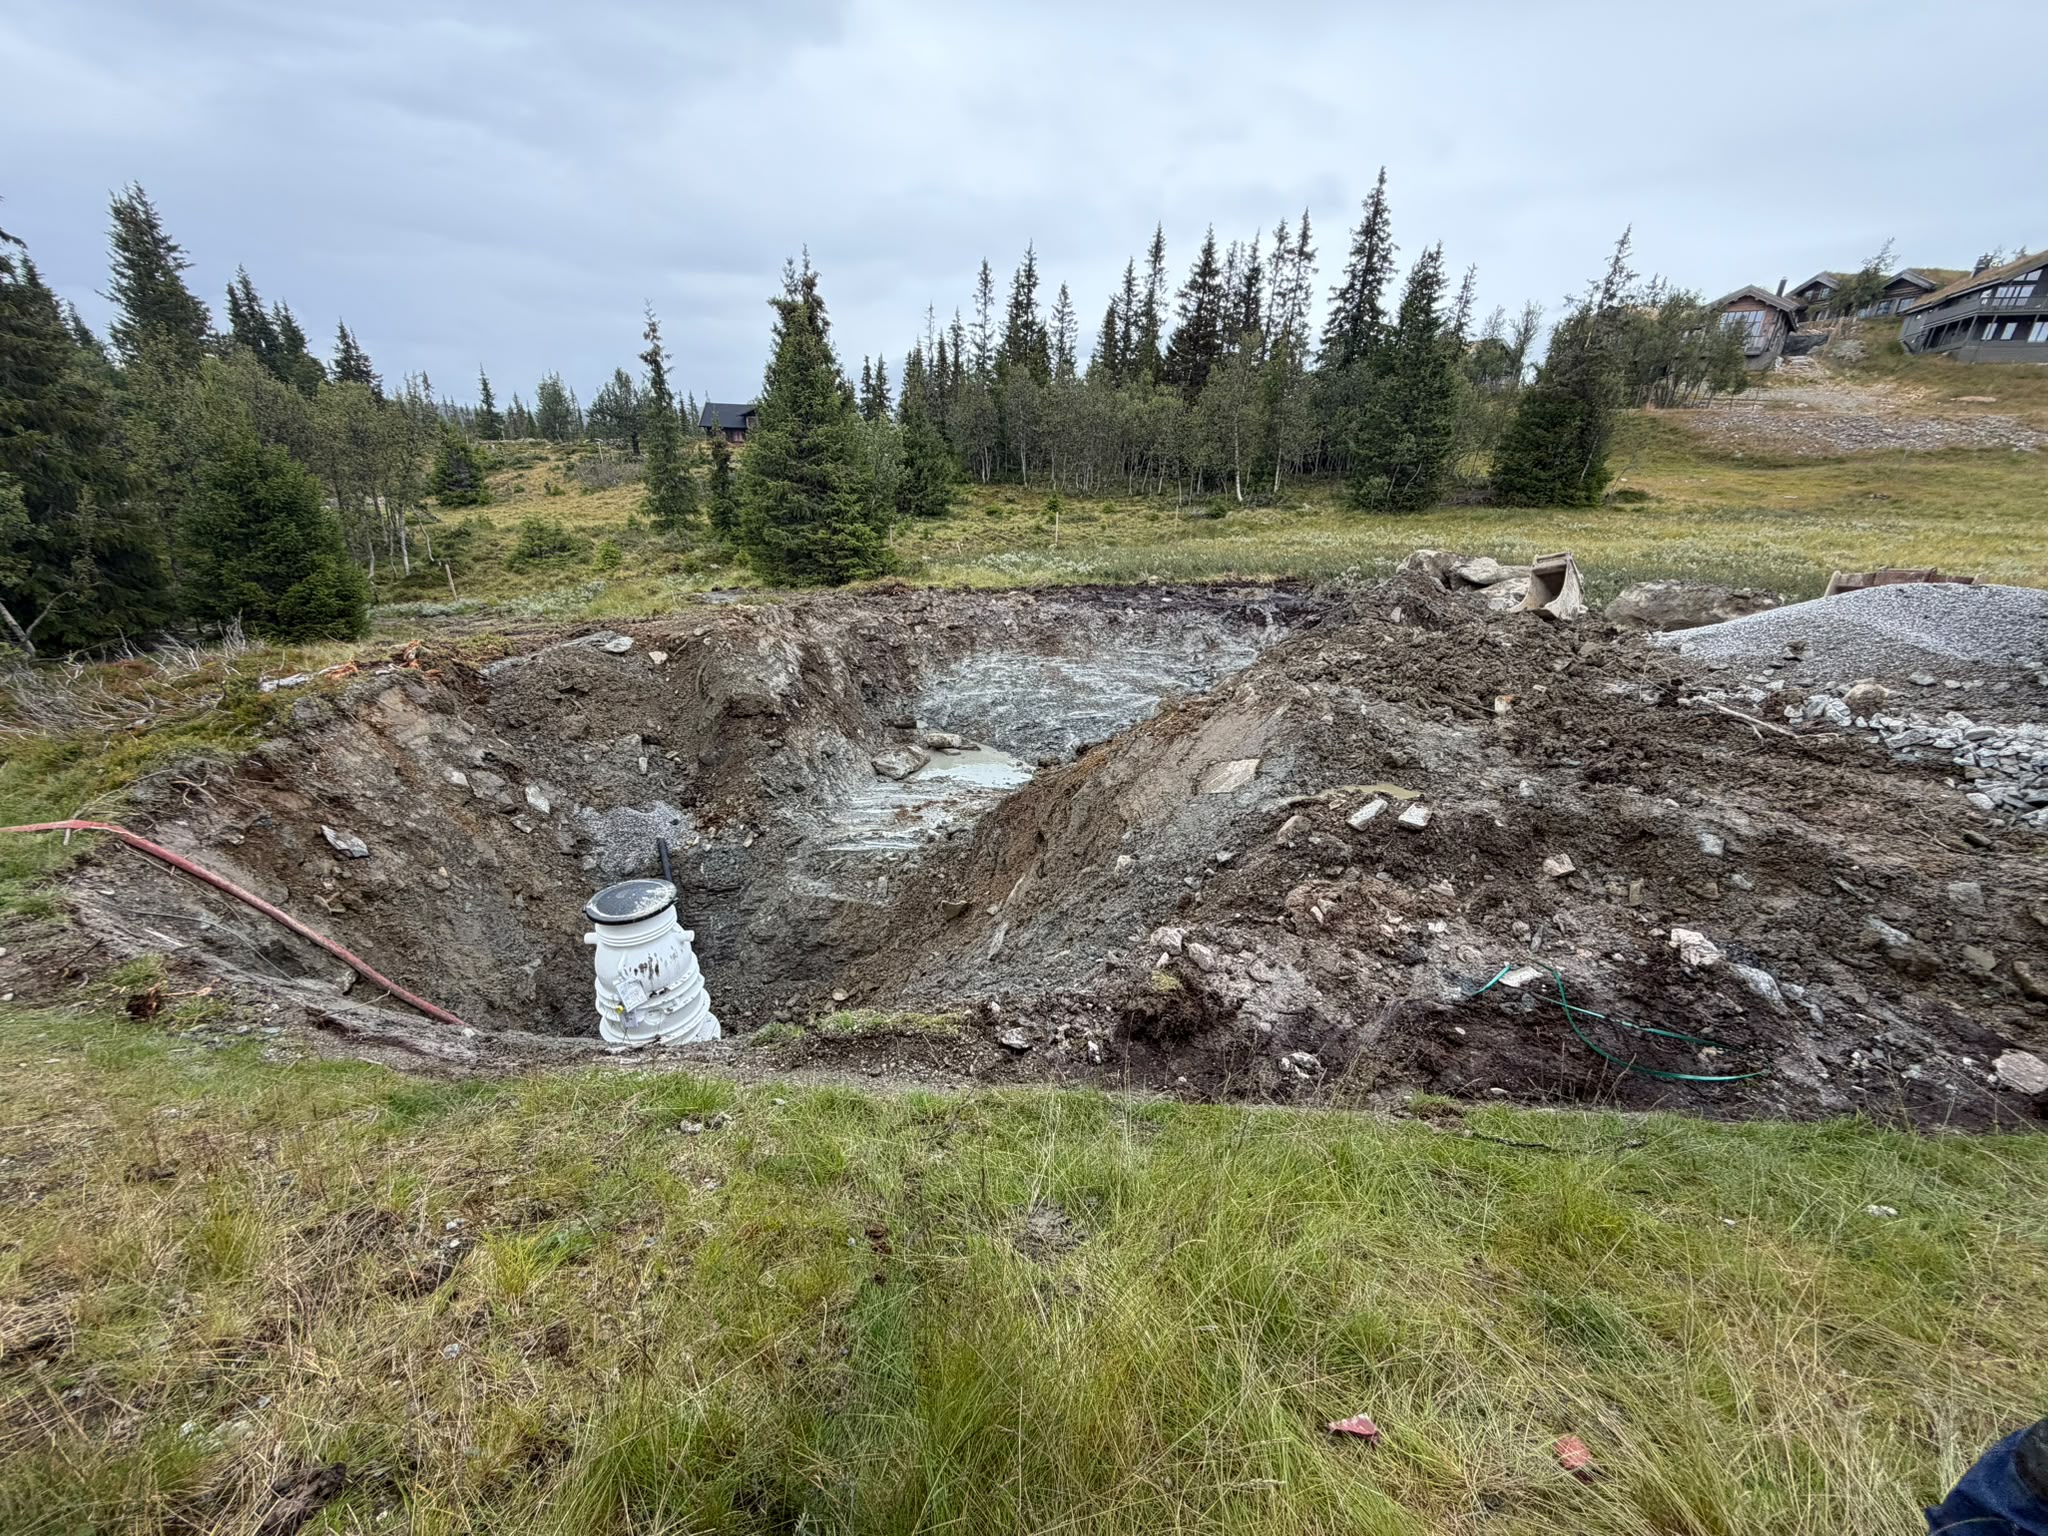
Latlaft cooperates with experienced groundwork contractors in different regions of Norway, allowing us to provide local solutions depending on the location of the project.
Because every plot is different, a final fixed price for groundwork can normally only be established after the situation plan, site conditions and technical requirements have been reviewed.
Excavation can also reveal conditions that were impossible to identify beforehand, such as rock, unsuitable soil, groundwater or other underground obstacles. For this reason, unforeseen groundwork may result in additional costs.
Foundations
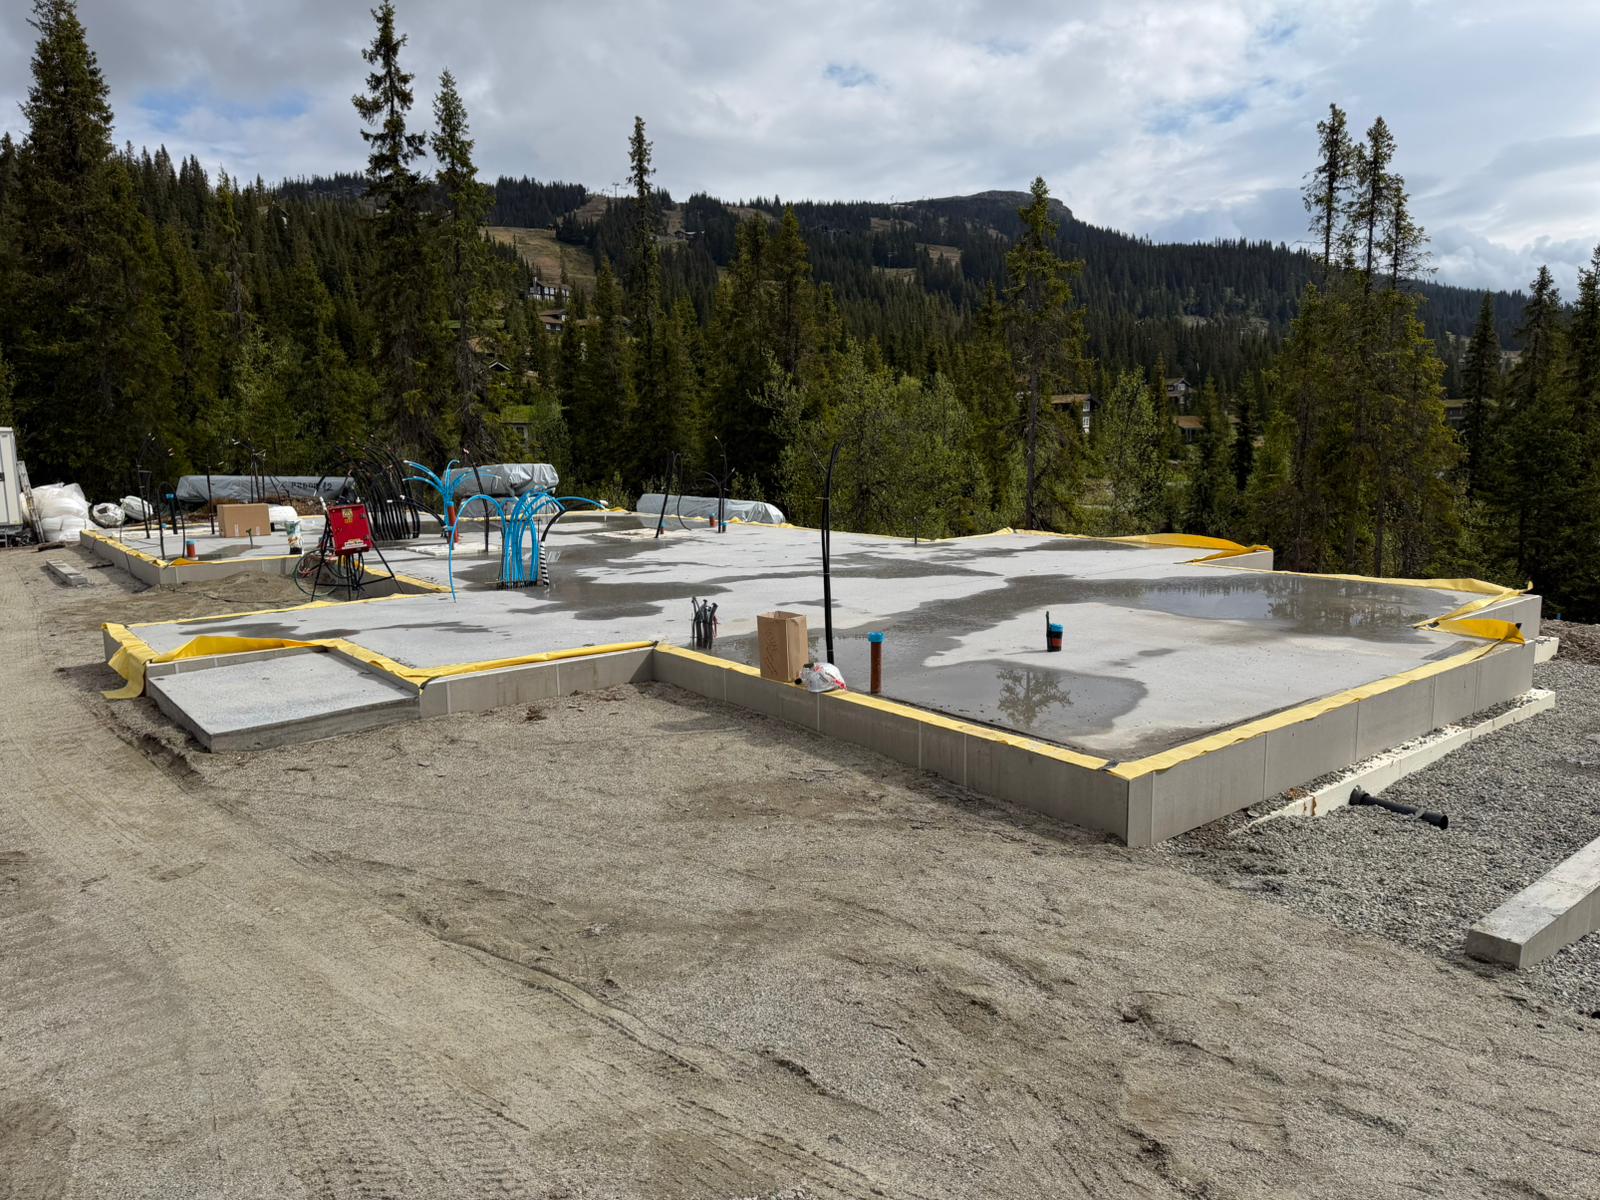
As part of our full delivery, Latlaft can supply and coordinate the complete foundation and concrete works required for the building.
Depending on the project, site conditions and engineering solution, the delivery can include everything from simple foundations for terraces and smaller structures to complete insulated foundation systems, concrete walls and floor slabs for the entire house.
The foundation solution is carefully coordinated with the structural design of the building to ensure correct loads, dimensions, levels and connection points before production and assembly begin.
This allows the foundation works to be planned as an integrated part of the complete Latlaft delivery.
Logistics & Delivery
Every Latlaft delivery is carefully planned.
Our products are packed and loaded at the factory to use the available truck space as efficiently as possible. This helps us reduce unnecessary transport, handling and delivery costs.
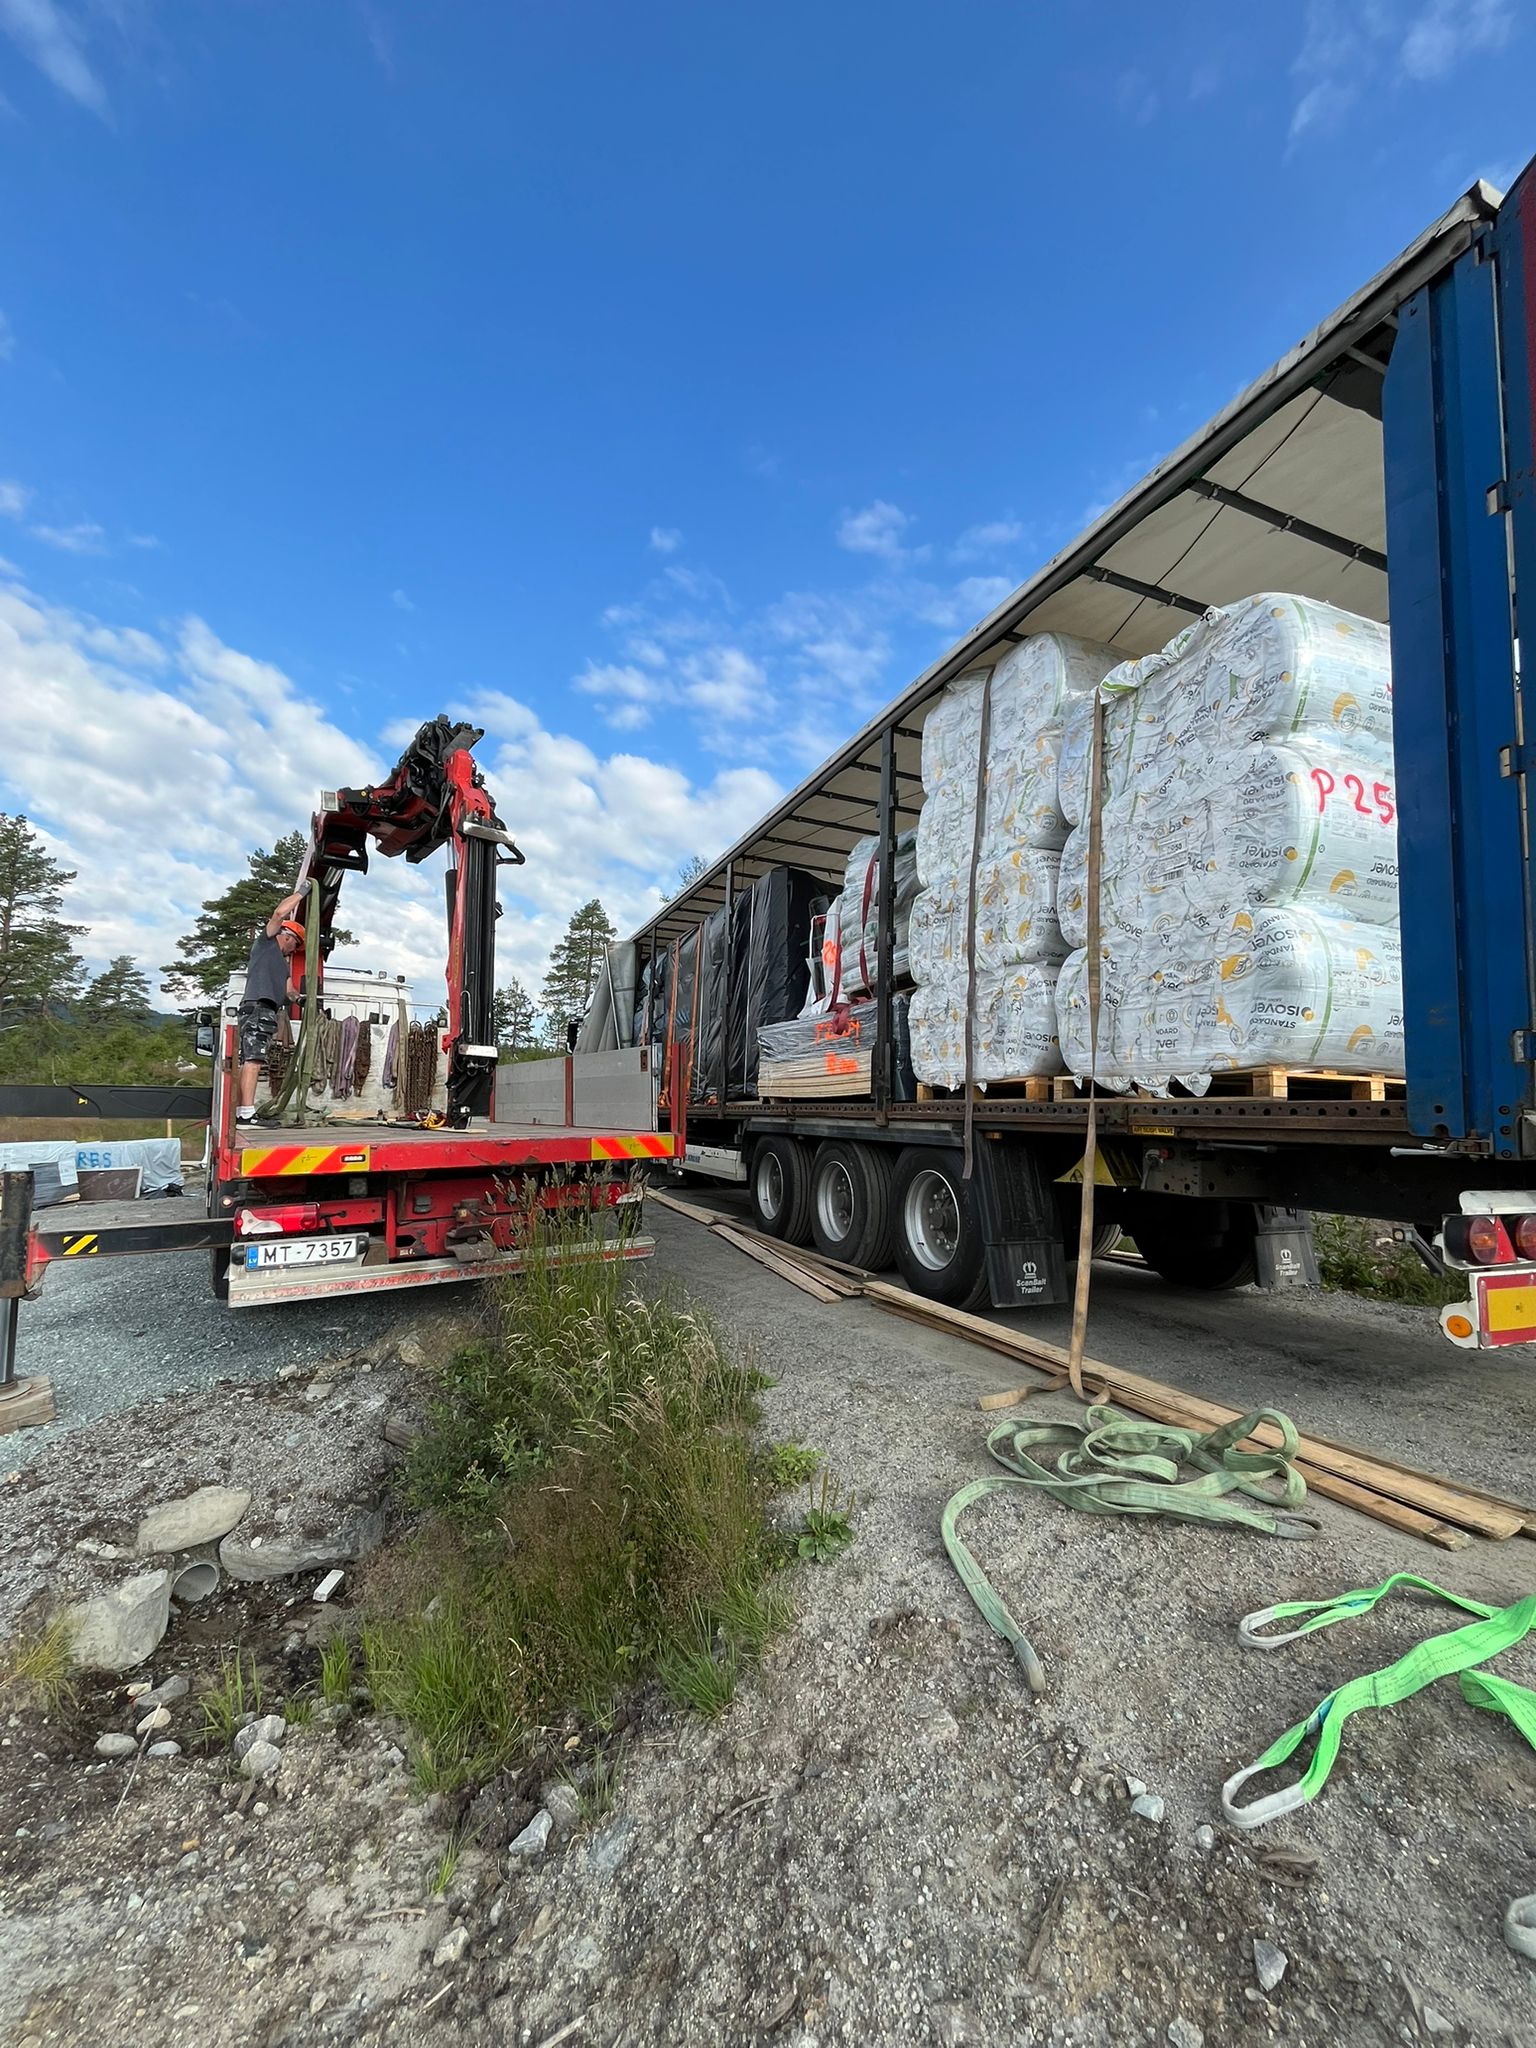
Whenever possible, the delivery truck drives directly to the building site. If access for a full-size truck is not possible, the materials can be unloaded at the nearest suitable location and transported to the site using smaller trucks or crane vehicles.
Delivery planning is coordinated in advance according to the accessibility and conditions of each building site.
Crane
A crane is an essential part of assembling a timber house safely and efficiently.
Depending on the size and complexity of the building, crane assistance is normally required during the main structural assembly period.
Crane requirements are planned according to the size of the building, weight of the structural elements, access to the site and assembly sequence.
Scaffolding & Site Safety
Safety on our building sites is a top priority.
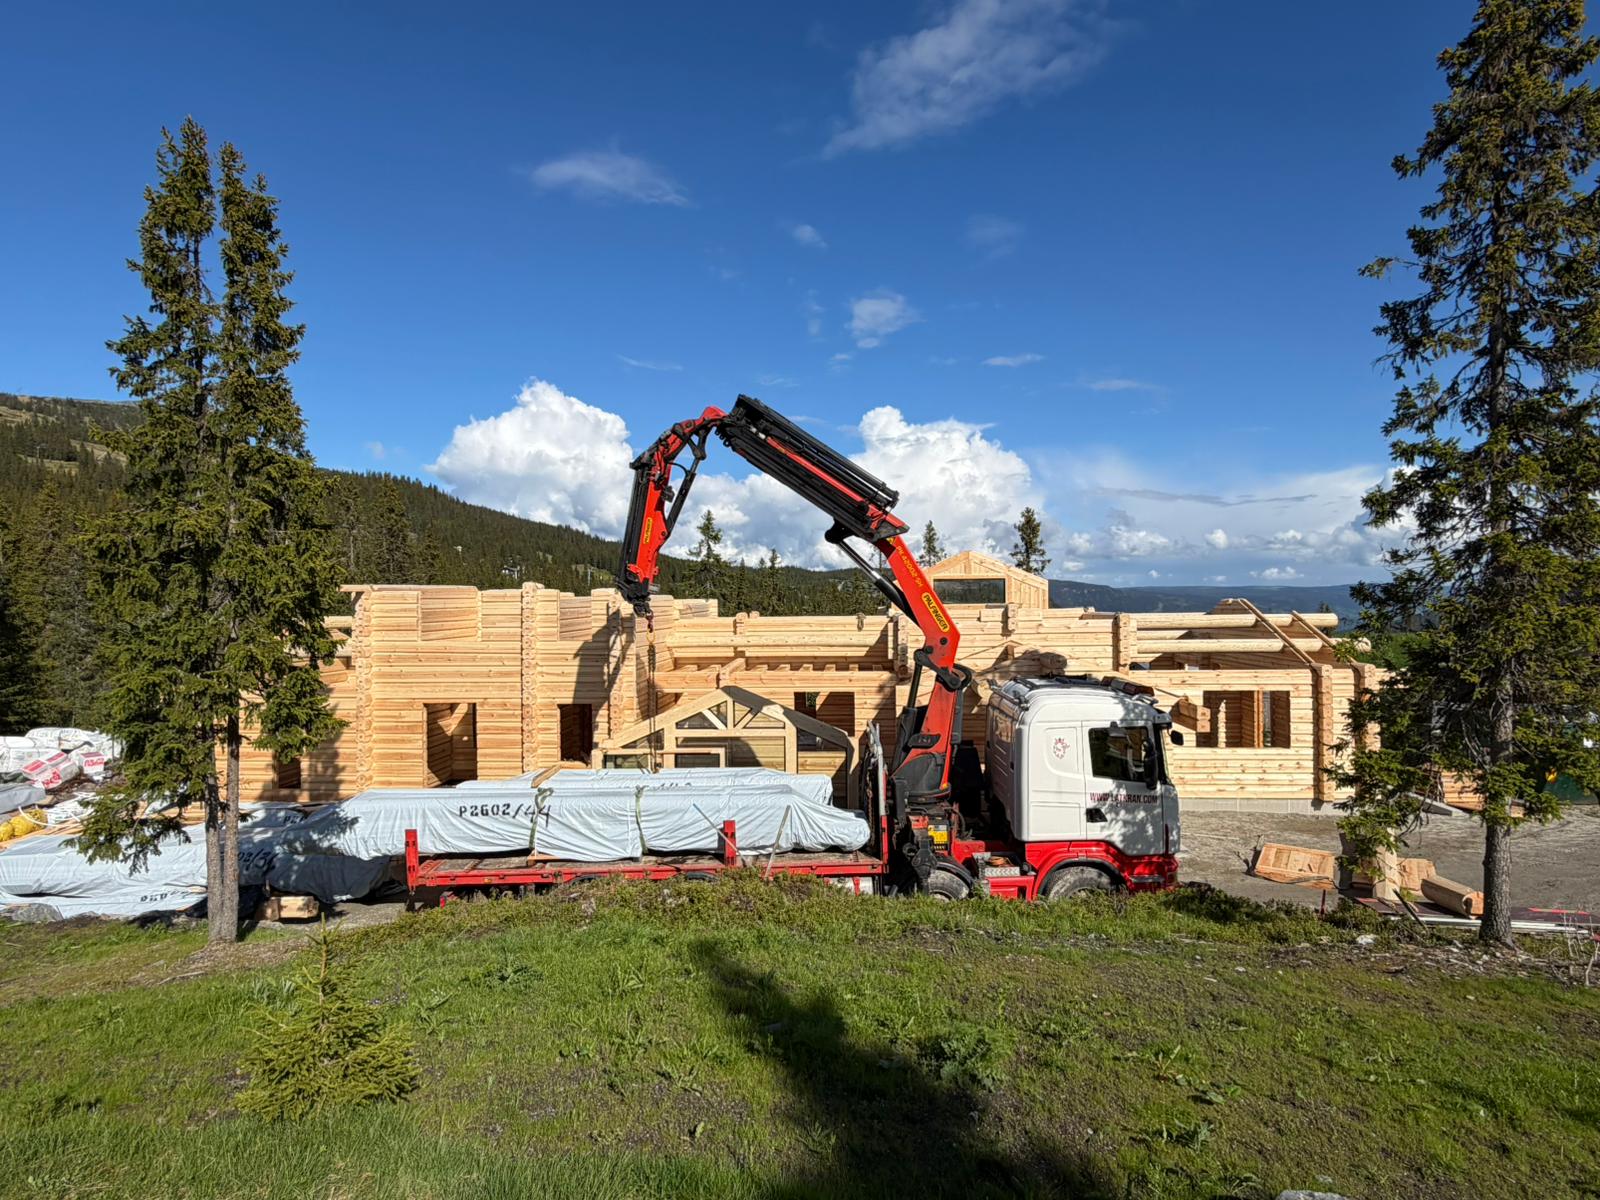
We do not compromise on scaffolding or working-at-height safety. Professional scaffolding systems are normally supplied and assembled by specialized scaffolding companies according to the shape of the building, required working heights and applicable safety regulations.
Where required, the completed scaffolding is inspected before our construction team begins work.
Our goal is simple: everyone working on a Latlaft project should have a safe and professional working environment.
Log Frame
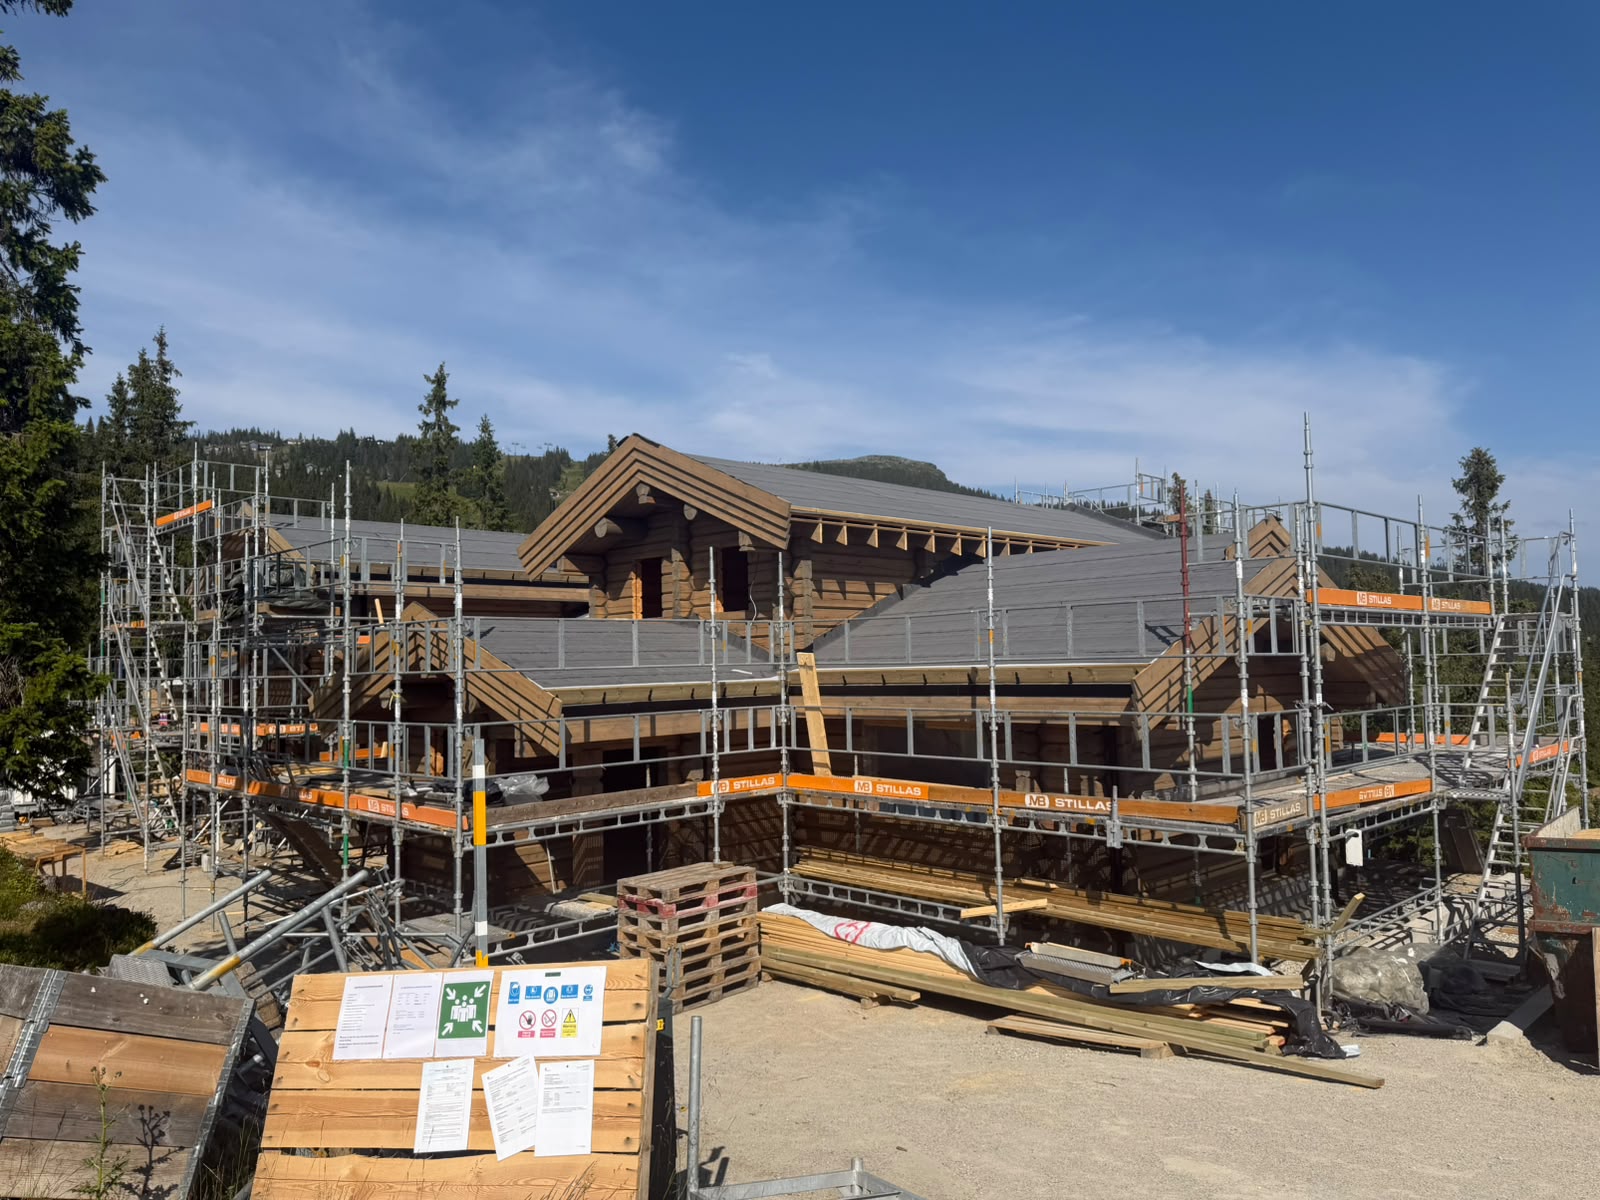
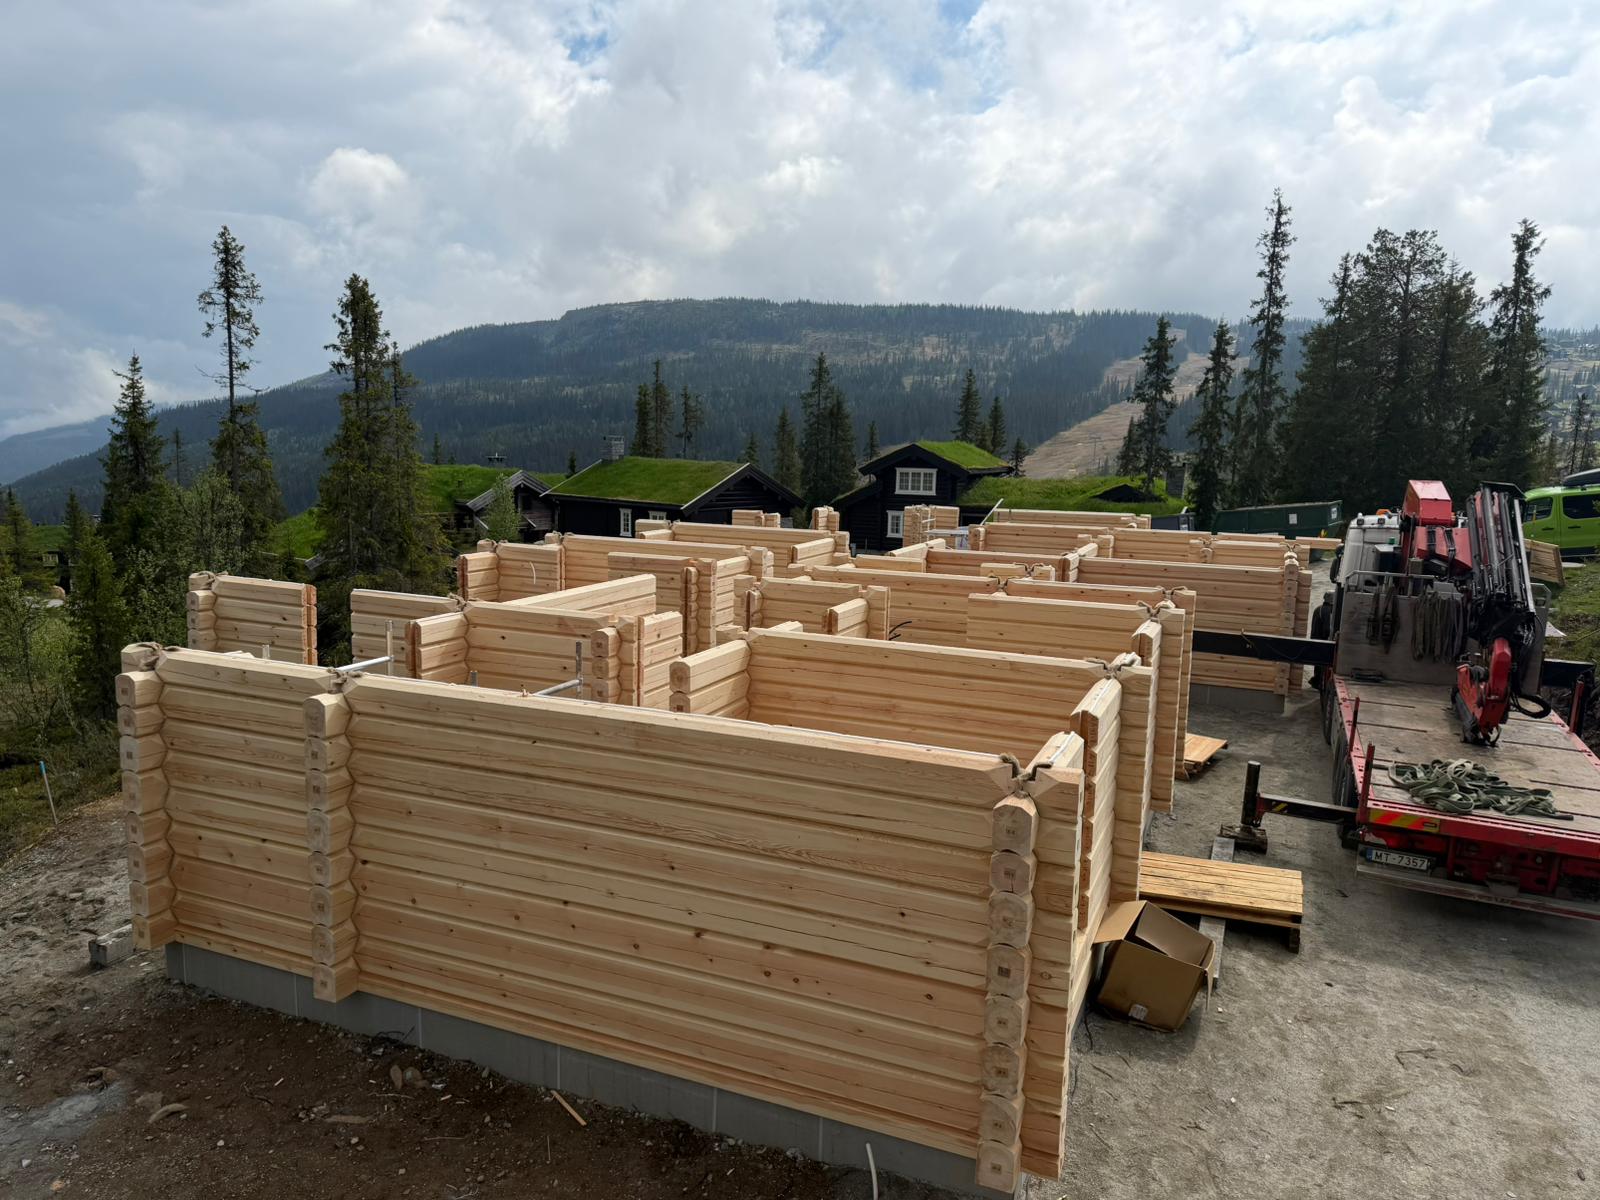
The log structure is at the heart of every Latlaft house.
Our log frames are produced from carefully selected 8-inch slow-grown pine timber, dried to a moisture content of approximately 18–20%. We primarily use mature, high-quality timber selected for its strength, density, stability and suitability for traditional log construction.
Depending on the architectural design and complexity of each project, the logs are processed using modern production technology combined with traditional hand-finishing and craftsmanship.
Where additional structural strength or load-bearing capacity is required, engineered glulam elements are incorporated into the construction while maintaining the architectural character of the timber house.
All critical connections, corners, beams and load-bearing elements are developed and verified together with our engineering team. At Latlaft, structural safety, durability and technically correct solutions always come before choosing the cheapest alternative.
Pre-Drilling for Electrical Installation
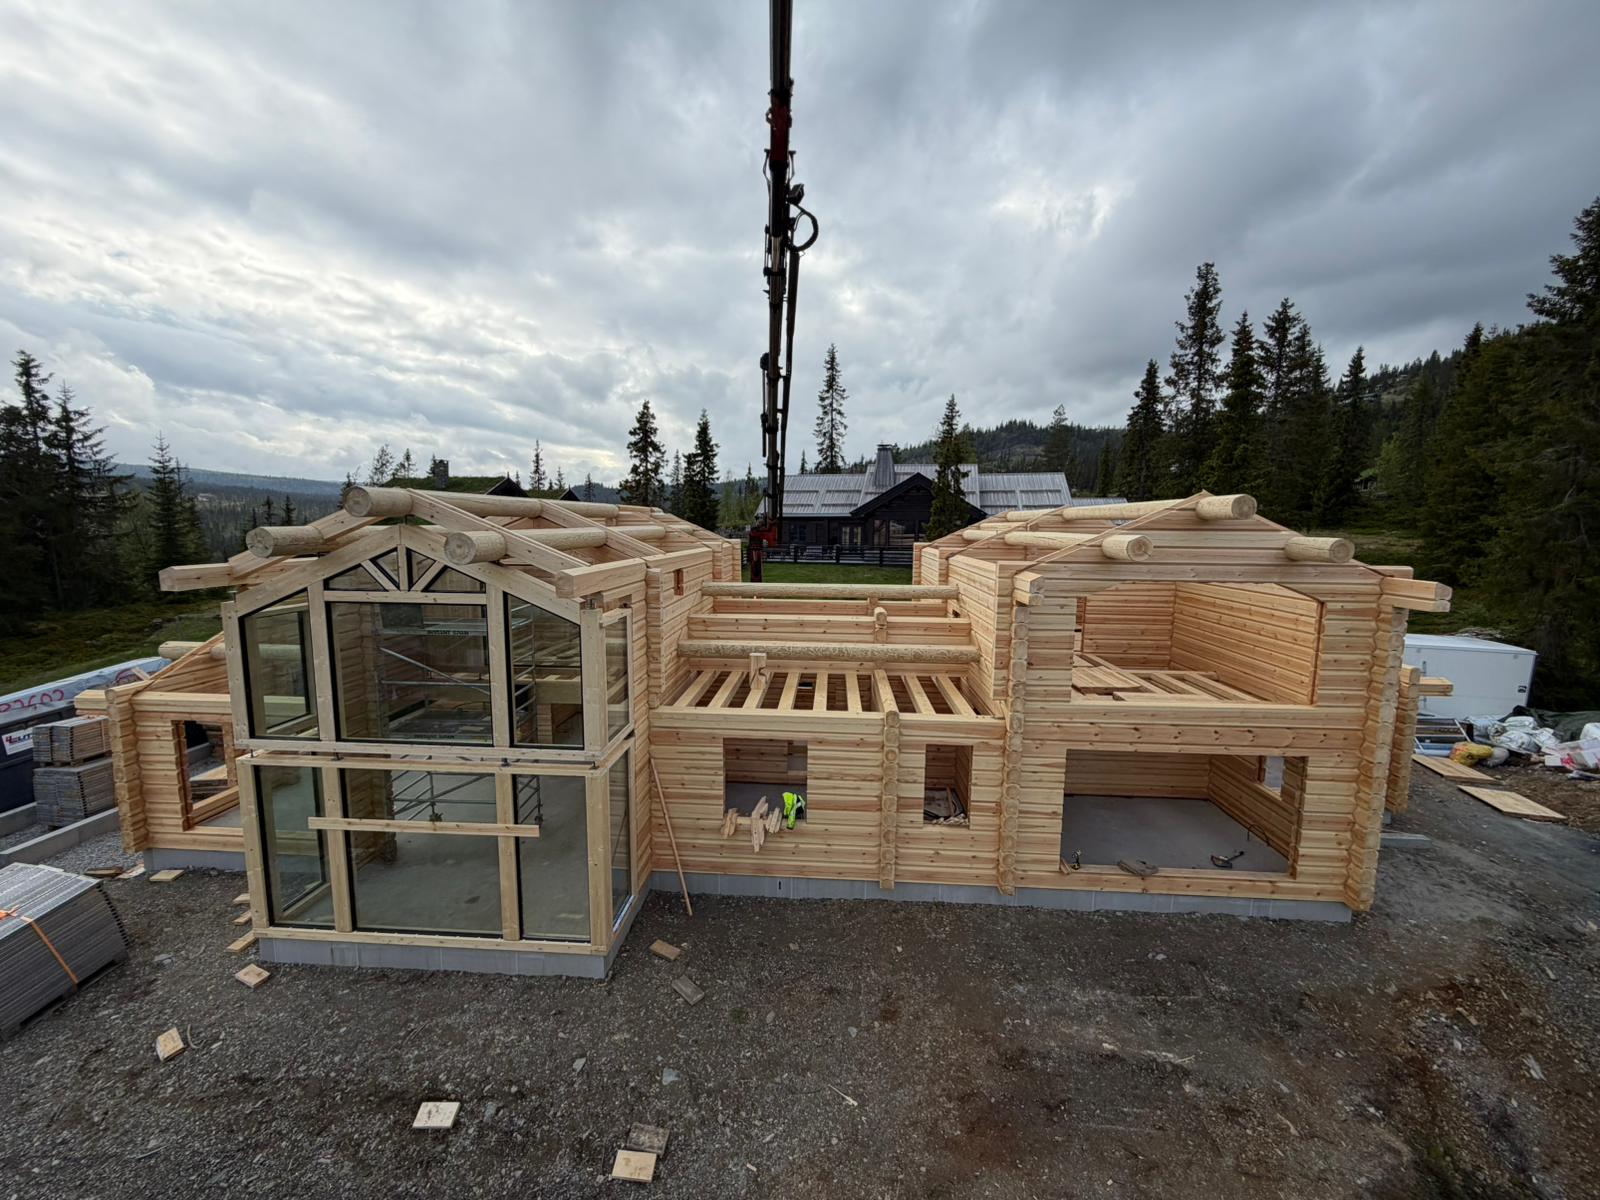
Where technically possible, electrical routes and drilling can be prepared directly in the log structure during production at our factory.
This allows electrical cables to be integrated more discreetly into the building and reduces unnecessary drilling into finished log walls on site.
The required electrical positions should therefore be coordinated before the log structure enters production.
Roof Beams
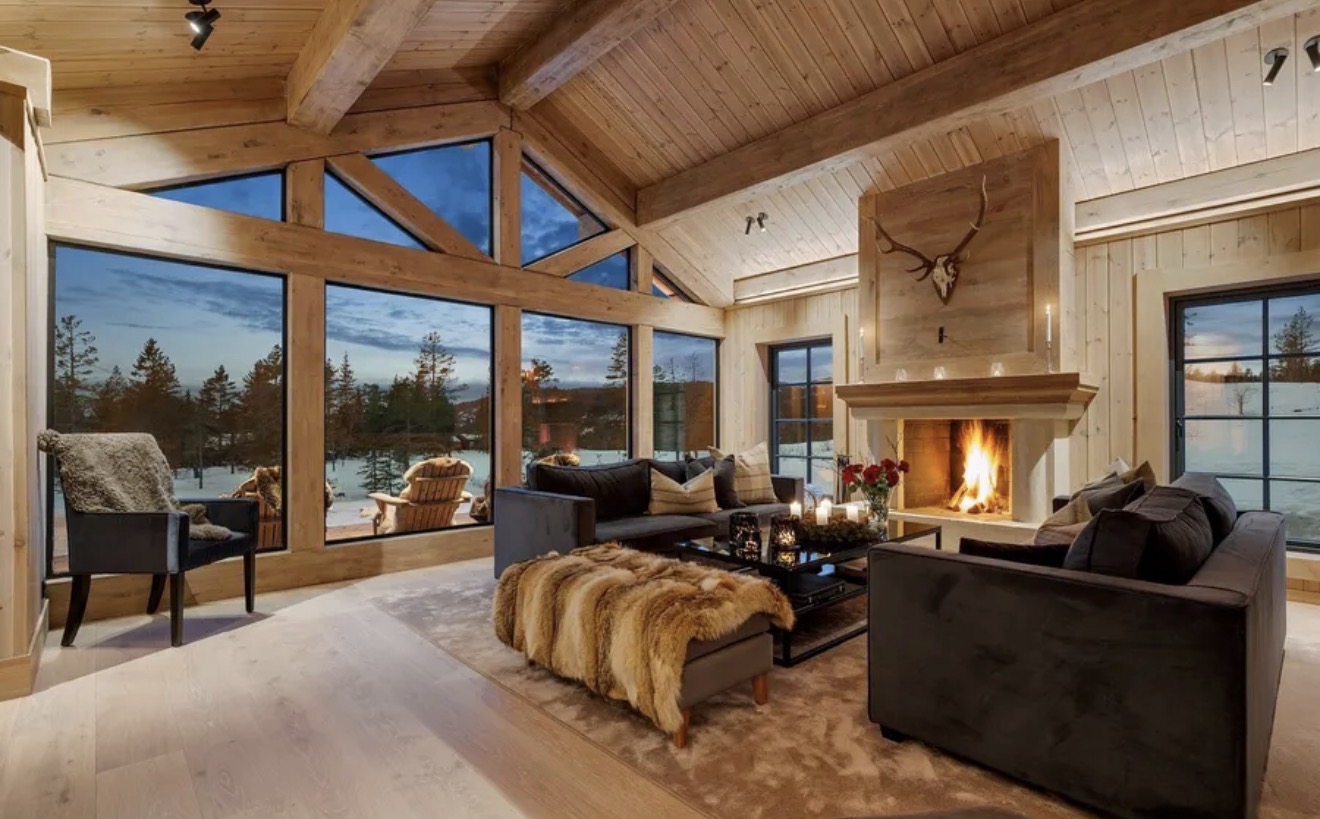
Roof structures are engineered individually according to the architecture of the house, span, roof design and local snow-load requirements.
Depending on the project, visible roof beams can be produced from traditional solid timber or engineered square glulam beams.
This allows us to combine the traditional appearance of a timber house with modern structural performance and the ability to create larger open spaces and wide glazed façades.
Stavlaft Frame
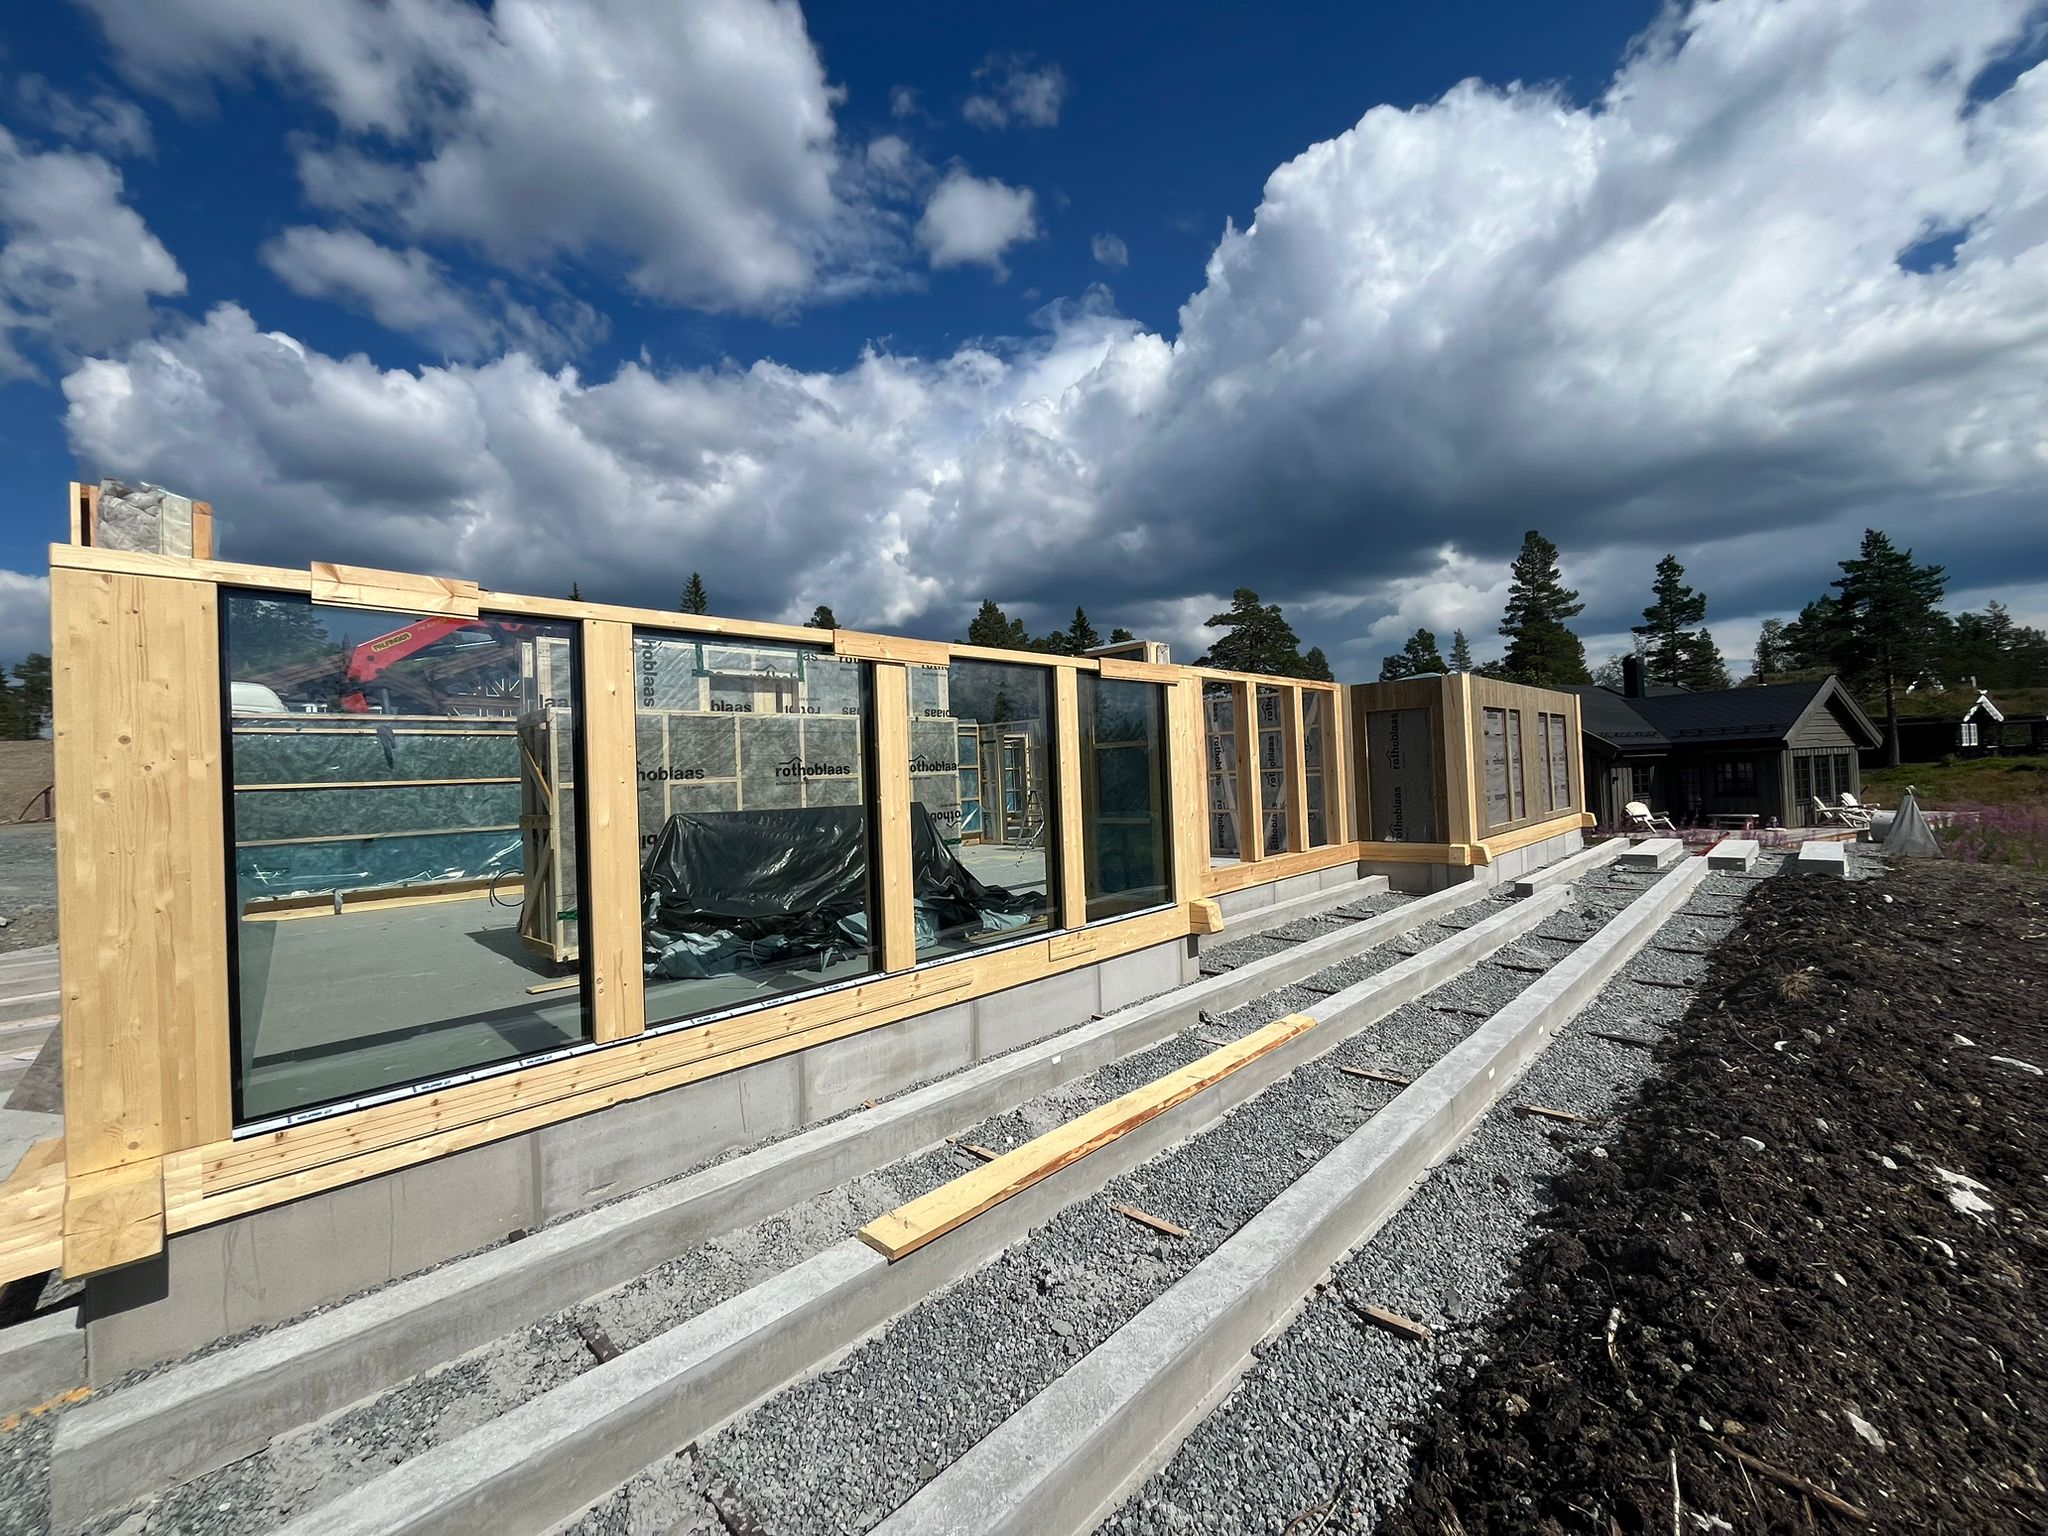
Our stavlaft construction combines traditional Norwegian architectural character with the performance and flexibility of modern timber engineering.
The structure is built around strong load-bearing timber posts and beams, combined with highly insulated timber-frame walls, large glazed areas and traditional timber details. This construction method allows us to create spacious interiors and modern architectural solutions while preserving the distinctive character of a traditional Norwegian timber house.
Every structural solution is individually engineered according to the building design, local climate conditions, snow loads and other structural requirements.
Our standard exterior wall construction has a total thickness of approximately 354 mm, with 245 mm of thermal insulation and a U-value of approximately 0.17 W/m²K.
Both the exterior and interior wall surfaces can be finished with 19 × 146 mm timber boards, painted or treated in the customer’s selected color and finish.
Roof
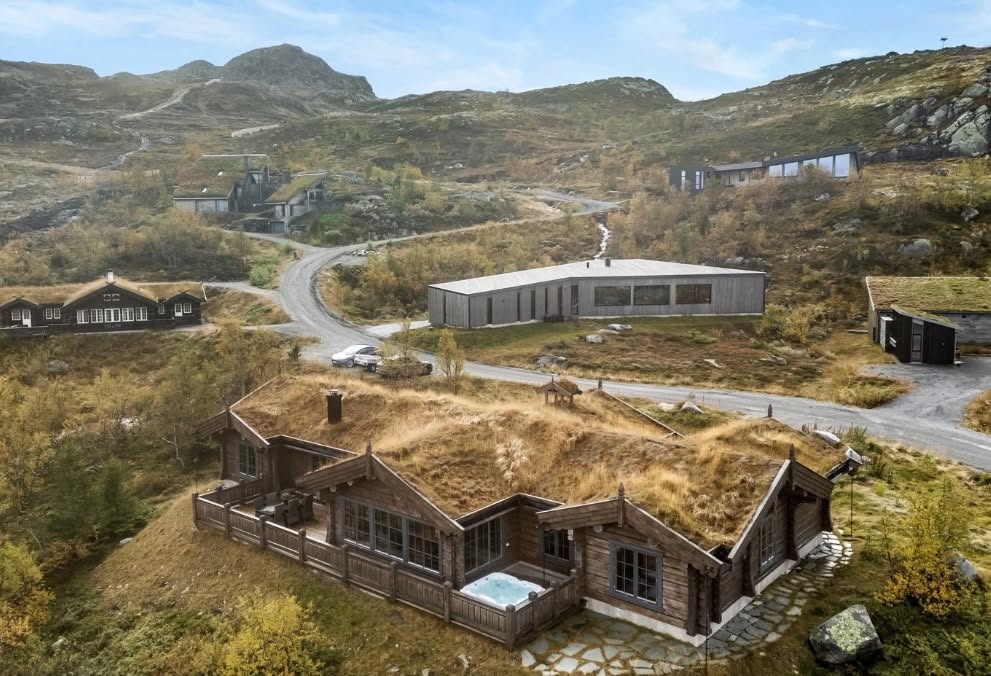
Our roof construction is designed as a complete, durable and highly insulated system, engineered according to the house design and local snow-load requirements. The standard construction includes 50 × 300 mm rafters, 300 mm ISOVER KL 35 G3 mineral wool insulation, 19 × 146 mm interior ceiling panels, Rothoblaas Traspir 110 wind protection, 22 mm OSB boards and all necessary structural timber, providing a U-value of approximately 0.13 W/m²K. Depending on the project, the roof can be completed or prepared for turf, bitumen membrane, HDPE geomembrane, wooden roof panels or metal roofing, with an option to increase the insulation thickness to 350 mm.
Rain Gutter System
Our rainwater system is designed to safely direct rain and melting snow away from the building while maintaining the clean architectural appearance of the house. Depending on the project, we can provide hidden drainage solutions with decorative rain chains or Ruukki® gutter and downpipe systems. For a more exclusive and traditional finish, copper gutters and downpipes are also available as an optional upgrade.
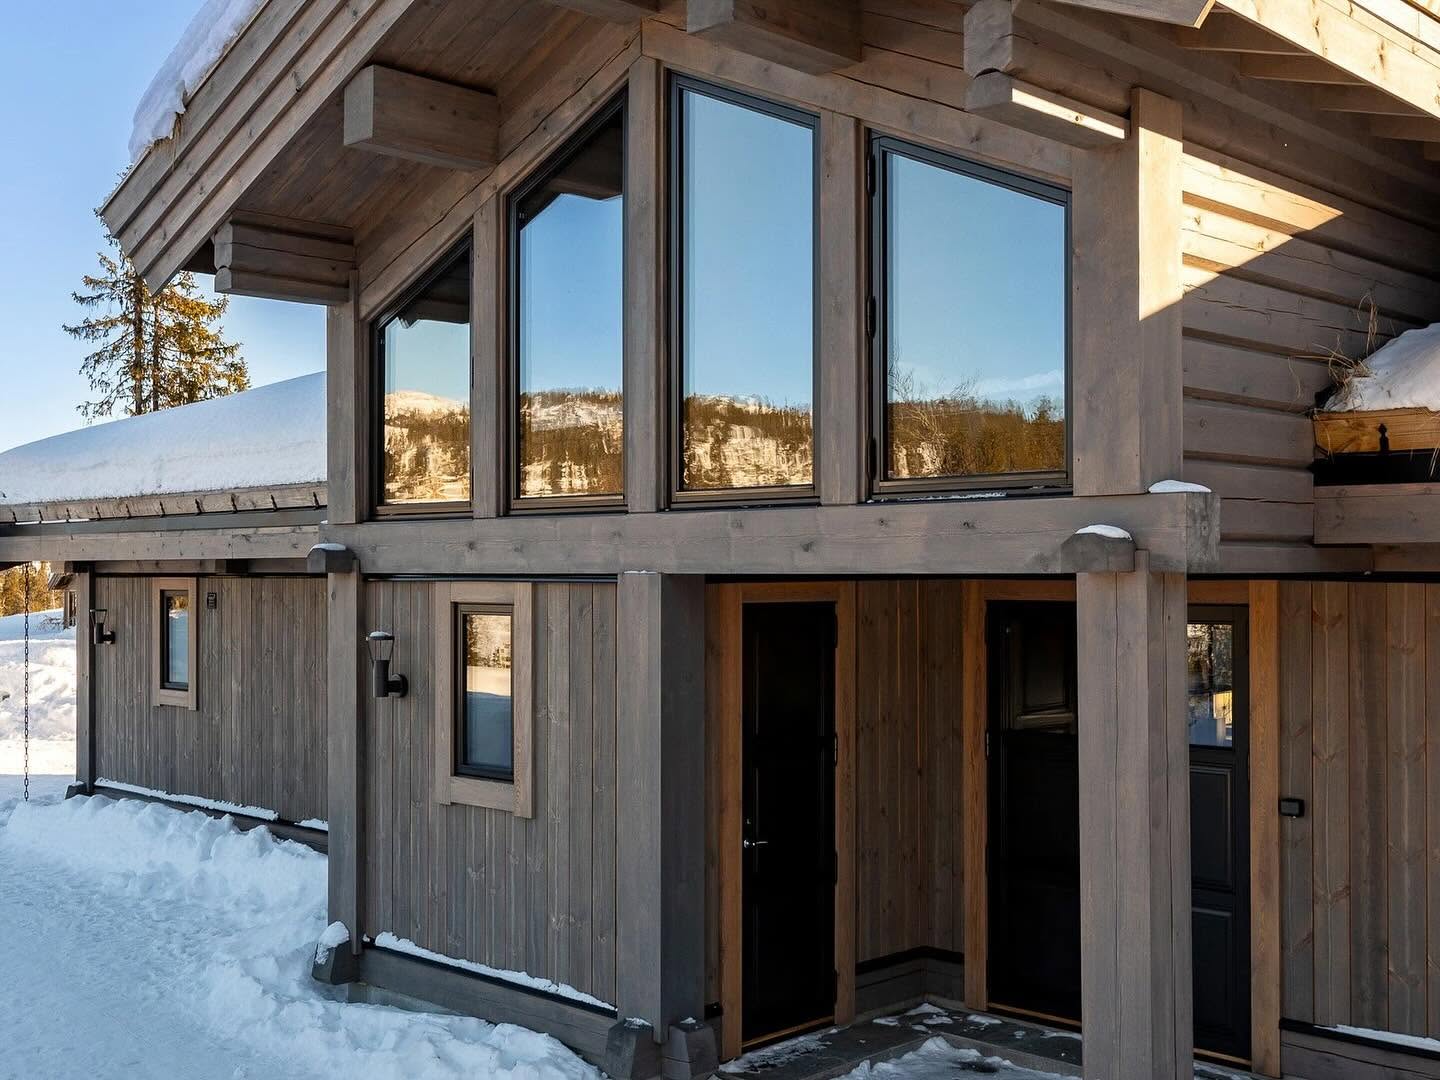
Exterior Doors & Windows
Windows & Exterior Doors
Our windows and exterior doors are specially selected for Nordic climate conditions, combining excellent thermal performance, durability and high-quality Scandinavian design. We cooperate with some of the largest and most established Scandinavian window and door suppliers, producing and supplying large volumes of products specifically developed for demanding Nordic conditions.
Our standard windows use 78 mm finger-jointed pine profiles with triple selective glazing, together with foam and natural linen insulation, wind protection and high-quality gaskets to provide a well-insulated and airtight solution. Timber frames can be painted in virtually any RAL or NCS colour to complement the architecture and exterior finish of the house.
For modern Latlaft houses, we can integrate large panoramic windows and glazed façades, creating bright interiors and maximising the surrounding views. For more traditional architecture, windows can be supplied with decorative transoms and different opening solutions.
For exterior doors, we give our customers extensive design freedom. The size, colour, glazing, timber details and overall appearance can be customised according to the customer’s preferences and the architectural character of the house. This allows us to create anything from a traditional Nordic entrance door to a clean, contemporary design specifically for an individual project.
Additional options include ventilation solutions, customised glazing configurations and Yale L3 electronic door handles.
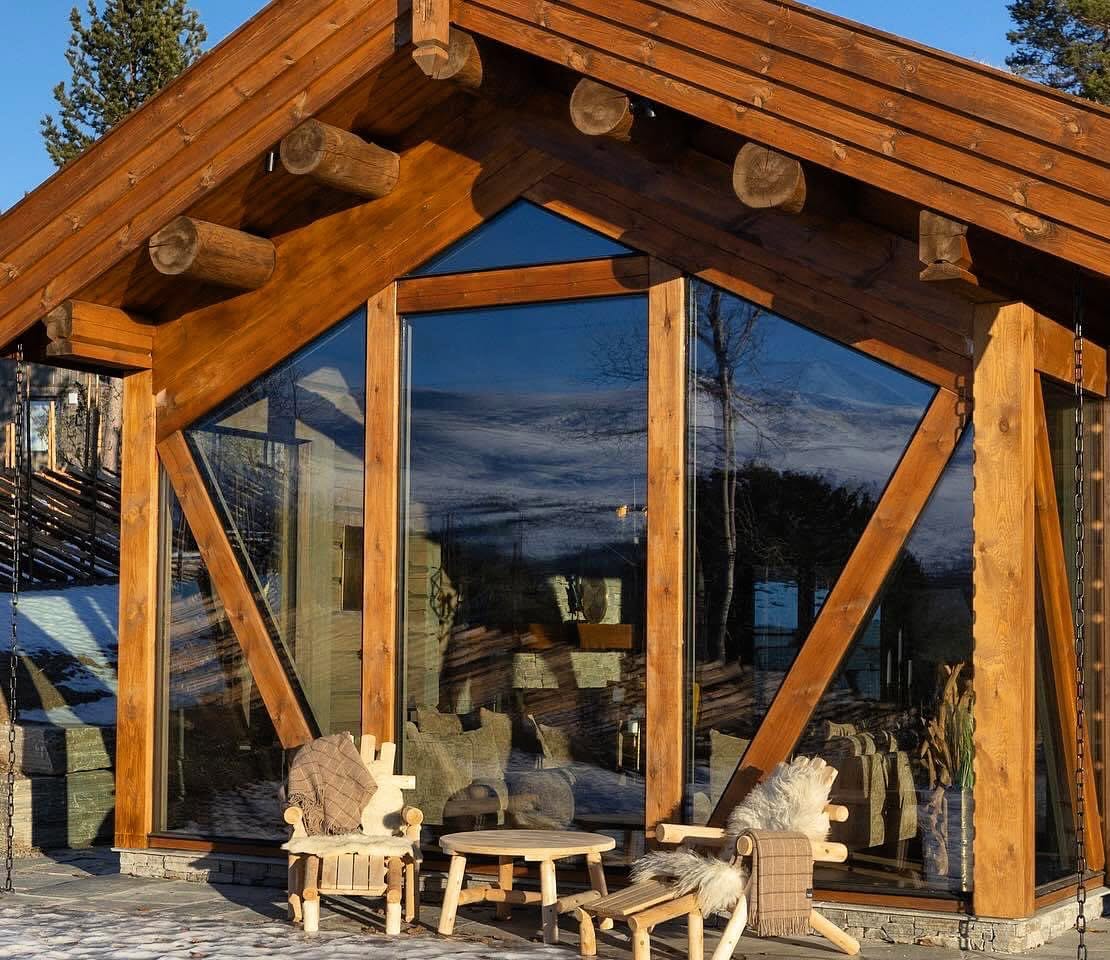
Garage Doors
For garage doors, we supply complete solutions selected to match the architecture, colour and technical requirements of each house. We work extensively with Hörmann garage door systems, known for their quality, reliability and wide range of design options. Doors can be supplied in different sizes, colours and finishes, with motorised opening, remote control and smart-control options available depending on the selected specification.
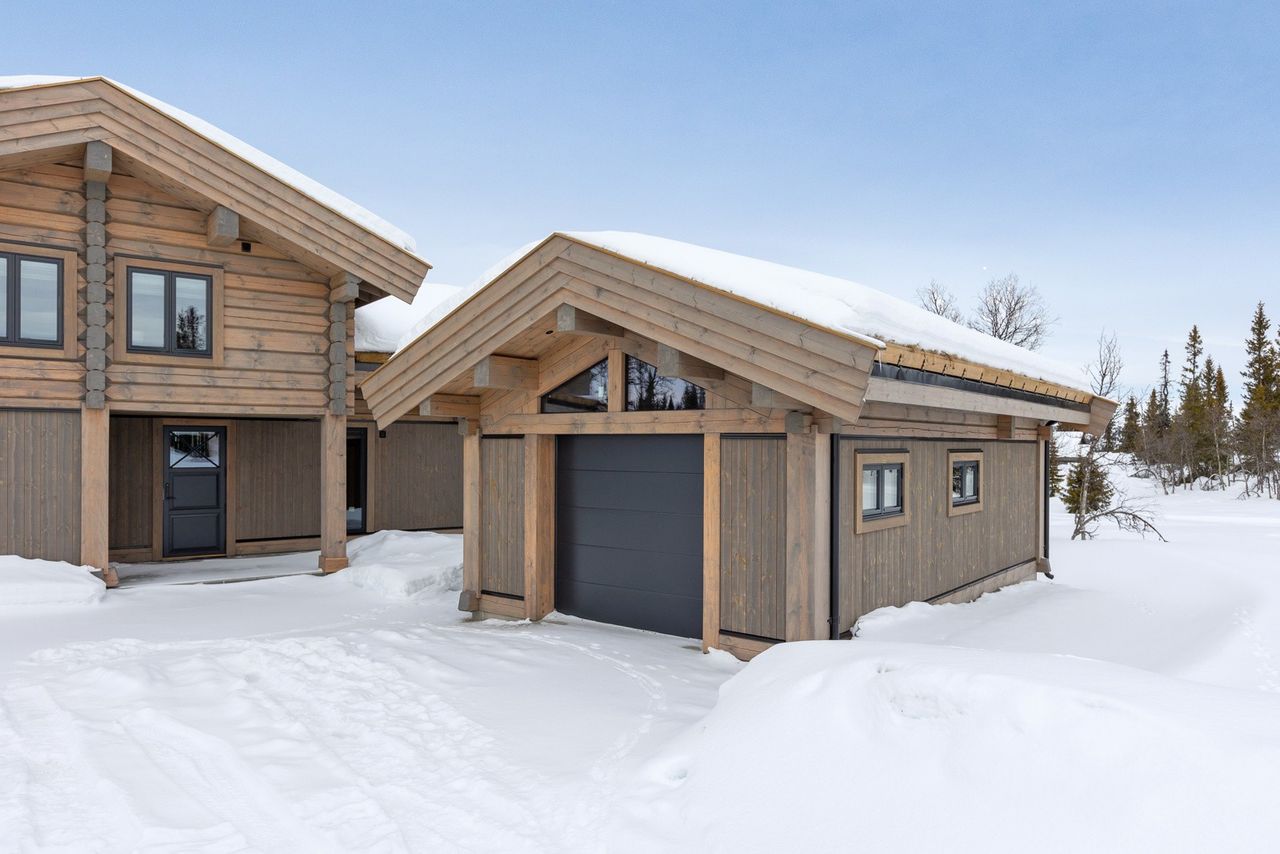
Exterior Painting
Exterior timber surfaces require high-quality and long-lasting protection against demanding Nordic weather conditions. For this reason, we work with well-established Scandinavian and Norwegian coating suppliers and systems such as Tyrilin, MøreTyri and Osmo, selected specifically for timber buildings and Nordic climates.
Customers have extensive freedom when choosing the appearance of their home, including the colour, tone and finish. Depending on the selected paint system, colours can be specified according to available colour codes and manufacturer colour ranges, allowing the exterior to be customised to suit both the architecture and surroundings.
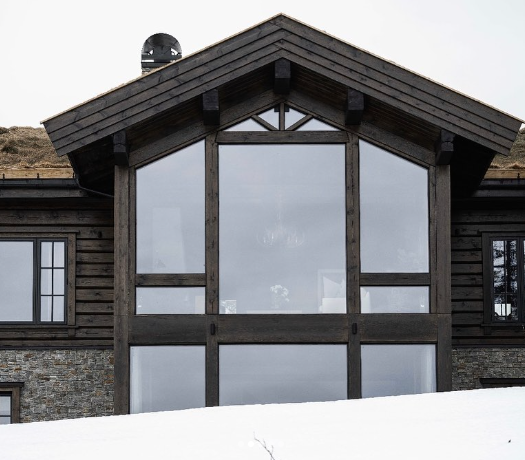
Interior Painting
For interior timber surfaces, Latlaft works with the same trusted Scandinavian coating suppliers and systems, including Tyrilin, MøreTyri and Osmo, offering high-quality products developed specifically for timber interiors.
Customers can choose the colour, tone and finish according to their preferred interior style and the available manufacturer colour ranges. Solutions can range from natural oils and transparent treatments that highlight the character and grain of the timber to more traditional or modern painted finishes.
The work can include surface preparation, filling, sanding, priming and final treatment of walls, ceilings, trims and other interior timber surfaces. Colours and finishes are agreed with the customer before work begins to ensure a consistent appearance throughout the house.
Interior Walls
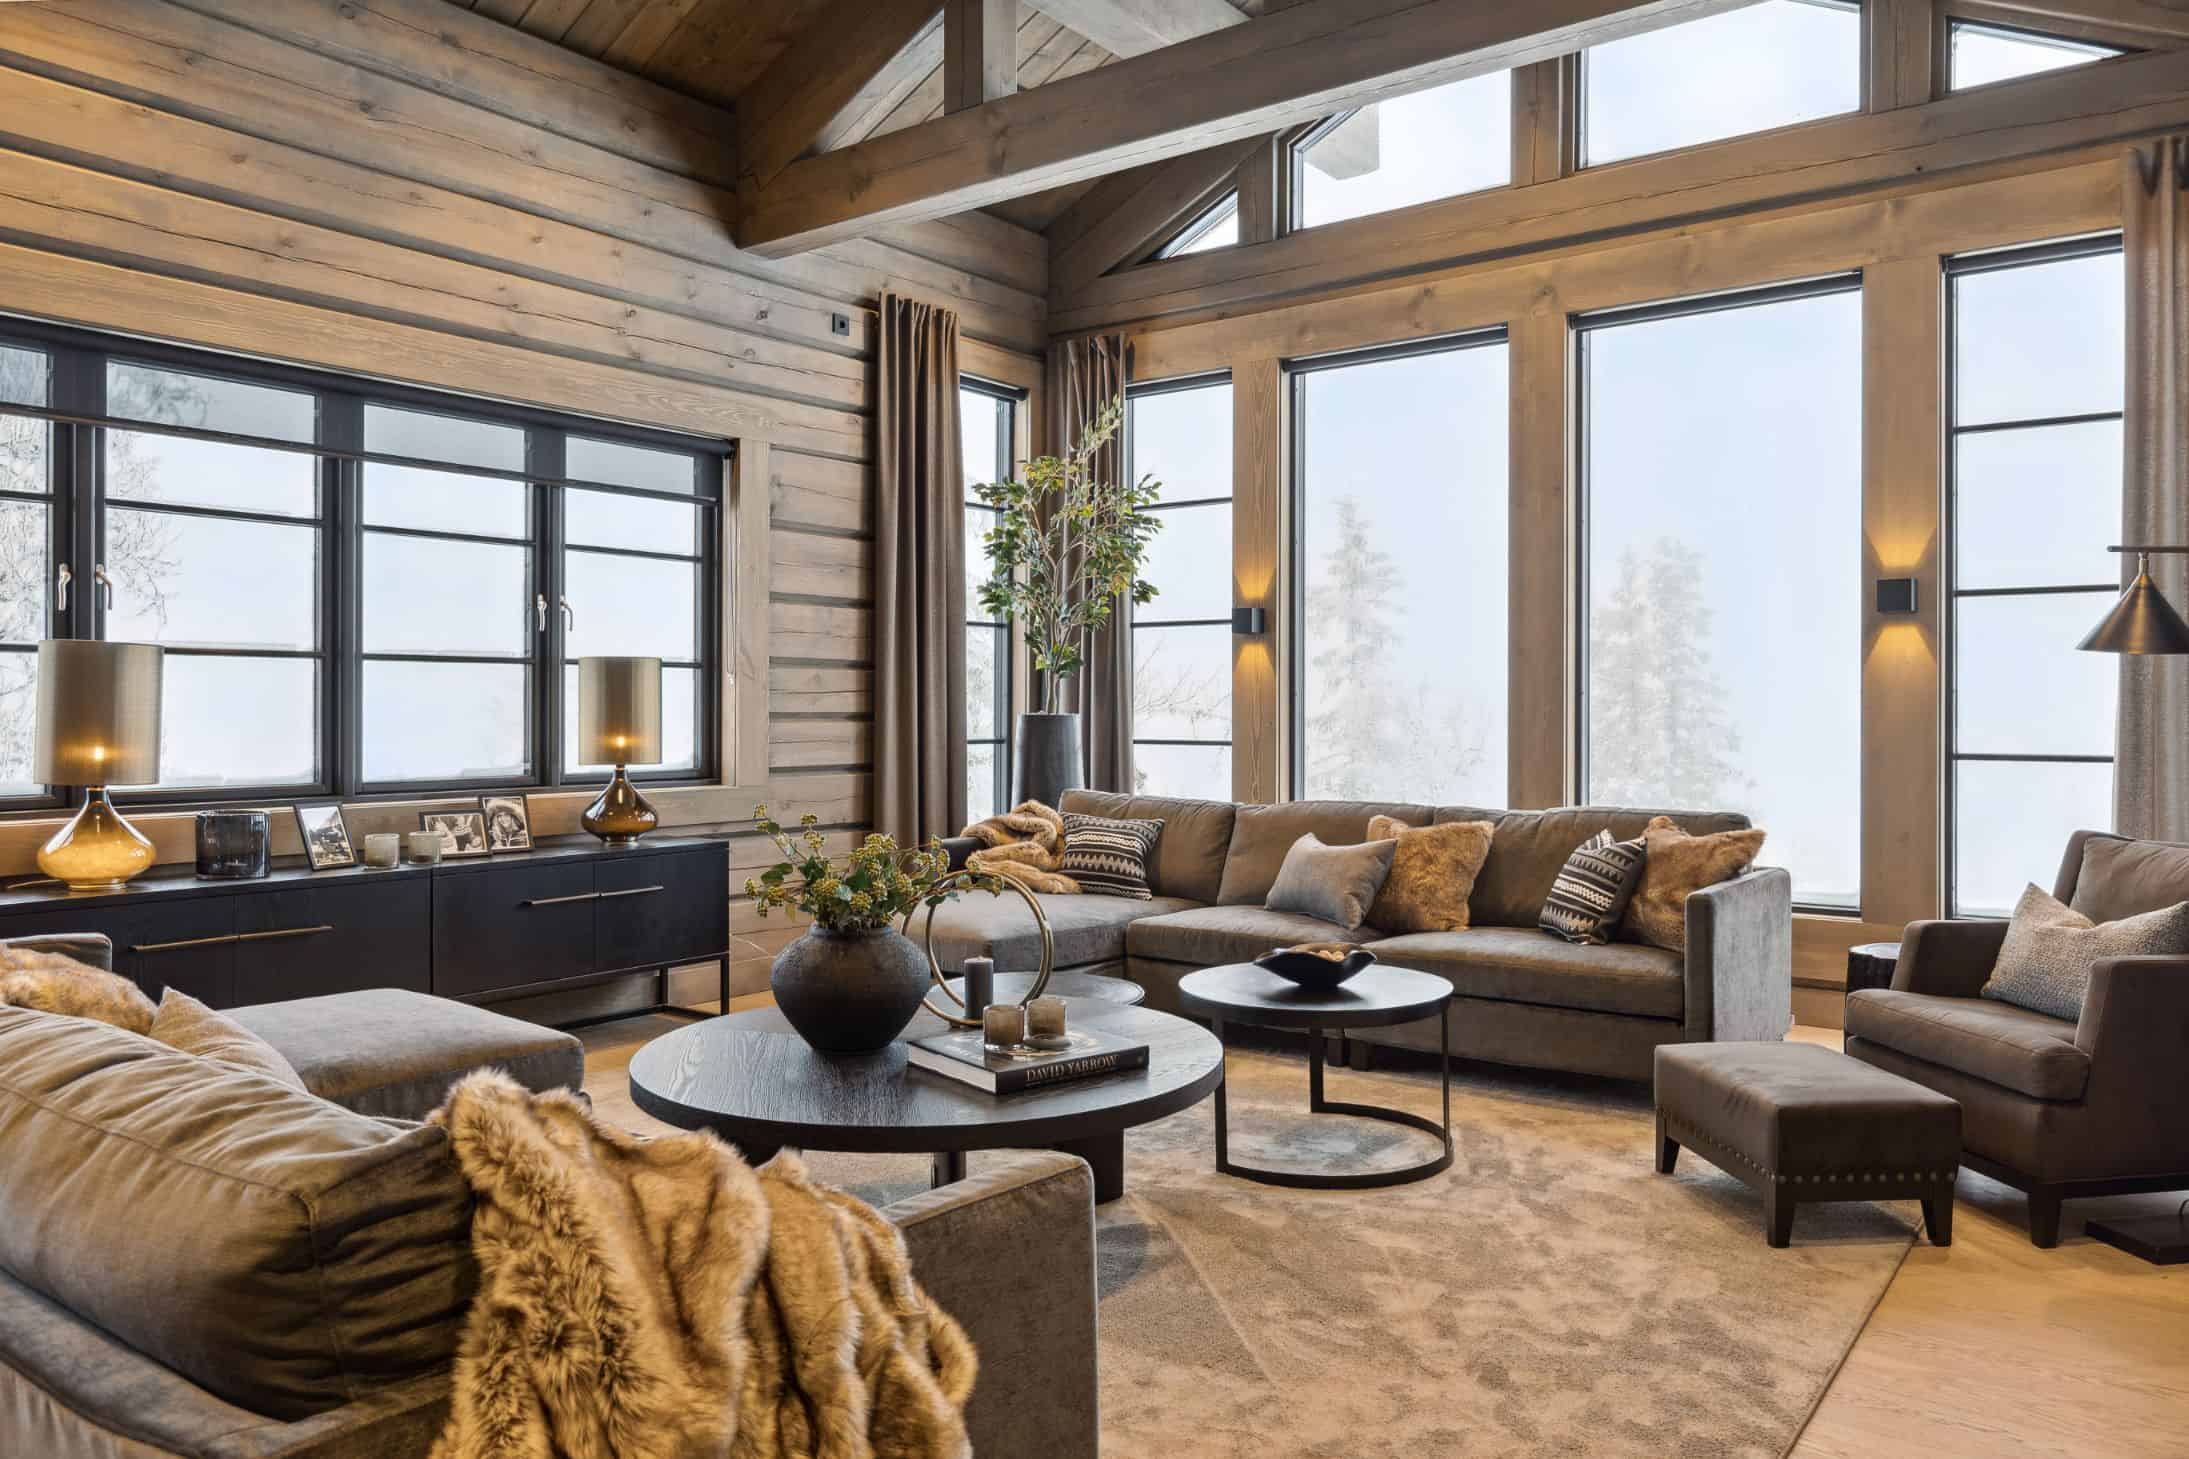
Interior walls are constructed according to the architectural drawings and the technical requirements of each room. In most of our projects, we use 150 mm insulated interior walls to provide improved sound insulation and create a more solid, comfortable feeling throughout the house.
We also install additional service battens/laths to create a dedicated installation space for electricians and plumbers. This allows cables, pipes and other technical installations to be installed without unnecessarily cutting or damaging the wall membranes. At Latlaft, we prefer to keep membranes continuous wherever possible, as penetrations can reduce the acoustic performance and overall quality of the wall construction.
Depending on the house design, interior walls can be finished with timber panelling, plasterboard or other selected materials, while bathrooms, technical rooms and other specialized areas receive wall constructions adapted to their specific requirements.
Interior Doors
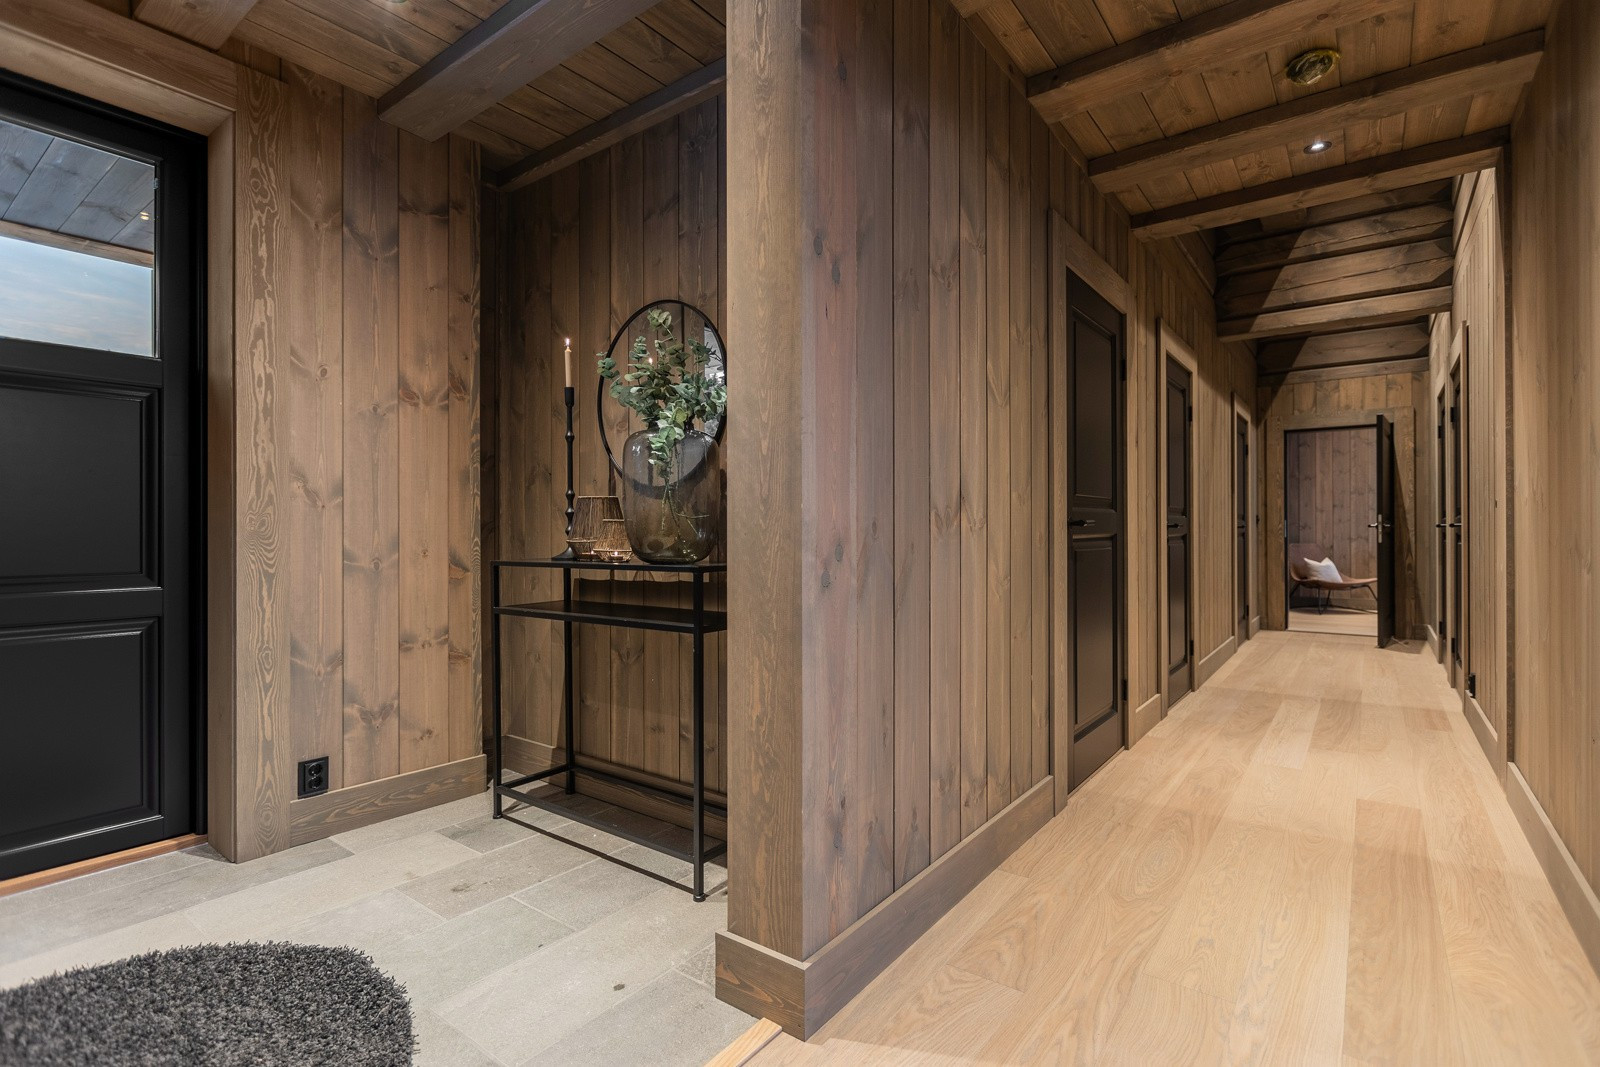
Interior doors are selected to complement the overall design of the house.
We can provide a range of solutions, from traditional solid timber doors to clean, modern designs with concealed hinges and high-quality fittings.
Door style, colour, handles and finish can be selected as part of the interior specification.
Oak Floors
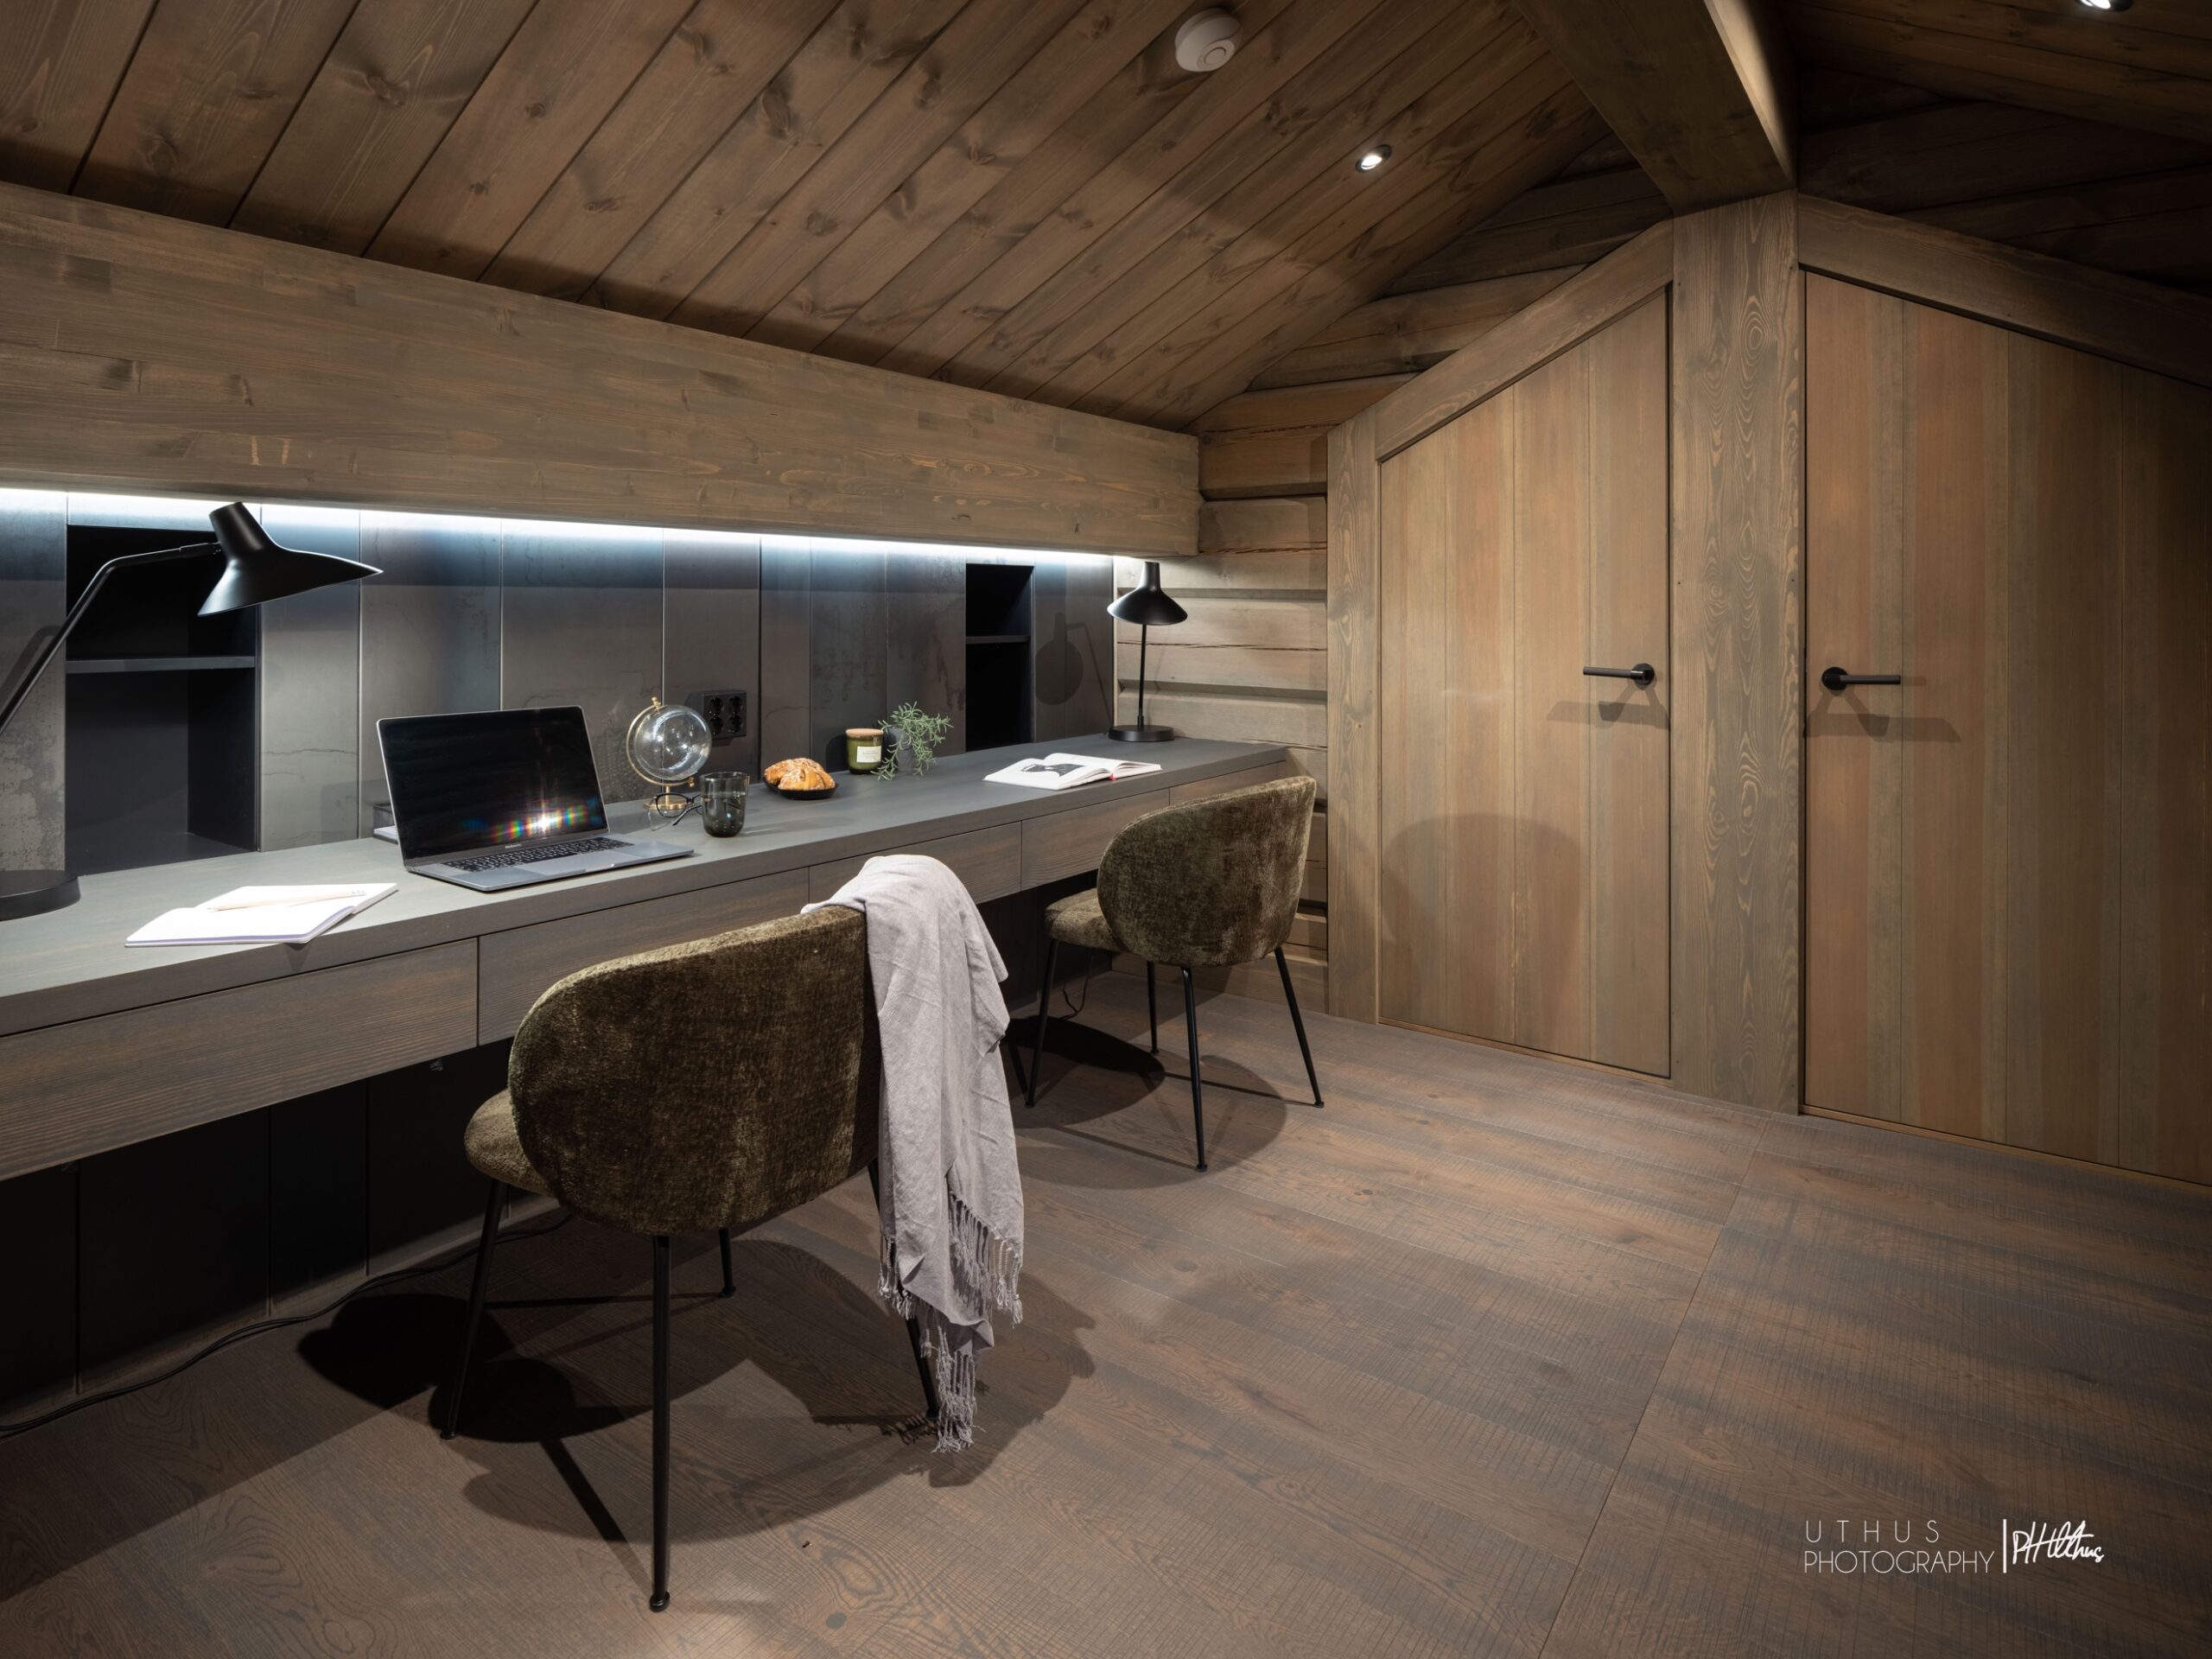
Natural oak flooring provides a warm, durable and timeless finish that perfectly complements the character of Latlaft timber houses. Our standard solution uses premium 16 mm thick engineered oak flooring, starting from 200 mm in width, with a 4.4 mm solid oak top layer on a stable birch plywood base. This construction provides excellent dimensional stability and helps minimise the natural movement of the floor caused by changes in temperature and humidity.
A moisture-protection membrane is installed underneath the flooring, and the engineered construction makes the floor particularly suitable for modern Nordic houses, including projects with underfloor heating.
Customers can personalise the appearance by choosing from approximately 15 different oil colours, ranging from natural and light finishes to darker tones. For more exclusive projects, we can supply extra-wide boards up to 260 mm and offer special surface treatments, textures and customised finishes.
Tiles
We coordinate the complete waterproofing, membrane and tile installation for bathrooms, entrance areas, technical rooms and other selected spaces. All wet-room areas are prepared with the required substrate and waterproofing systems before the tiles are installed.
Our standard delivery includes 60 × 60 cm tiles for larger floor and wall areas, combined with smaller mosaic tiles in bathrooms and areas where smaller formats are technically or visually more suitable, such as shower floors.
Customers are not limited to the standard selection and can choose different colours, formats, textures and designs according to the agreed interior concept. Installation and waterproofing solutions are adapted to the technical requirements of each individual room.
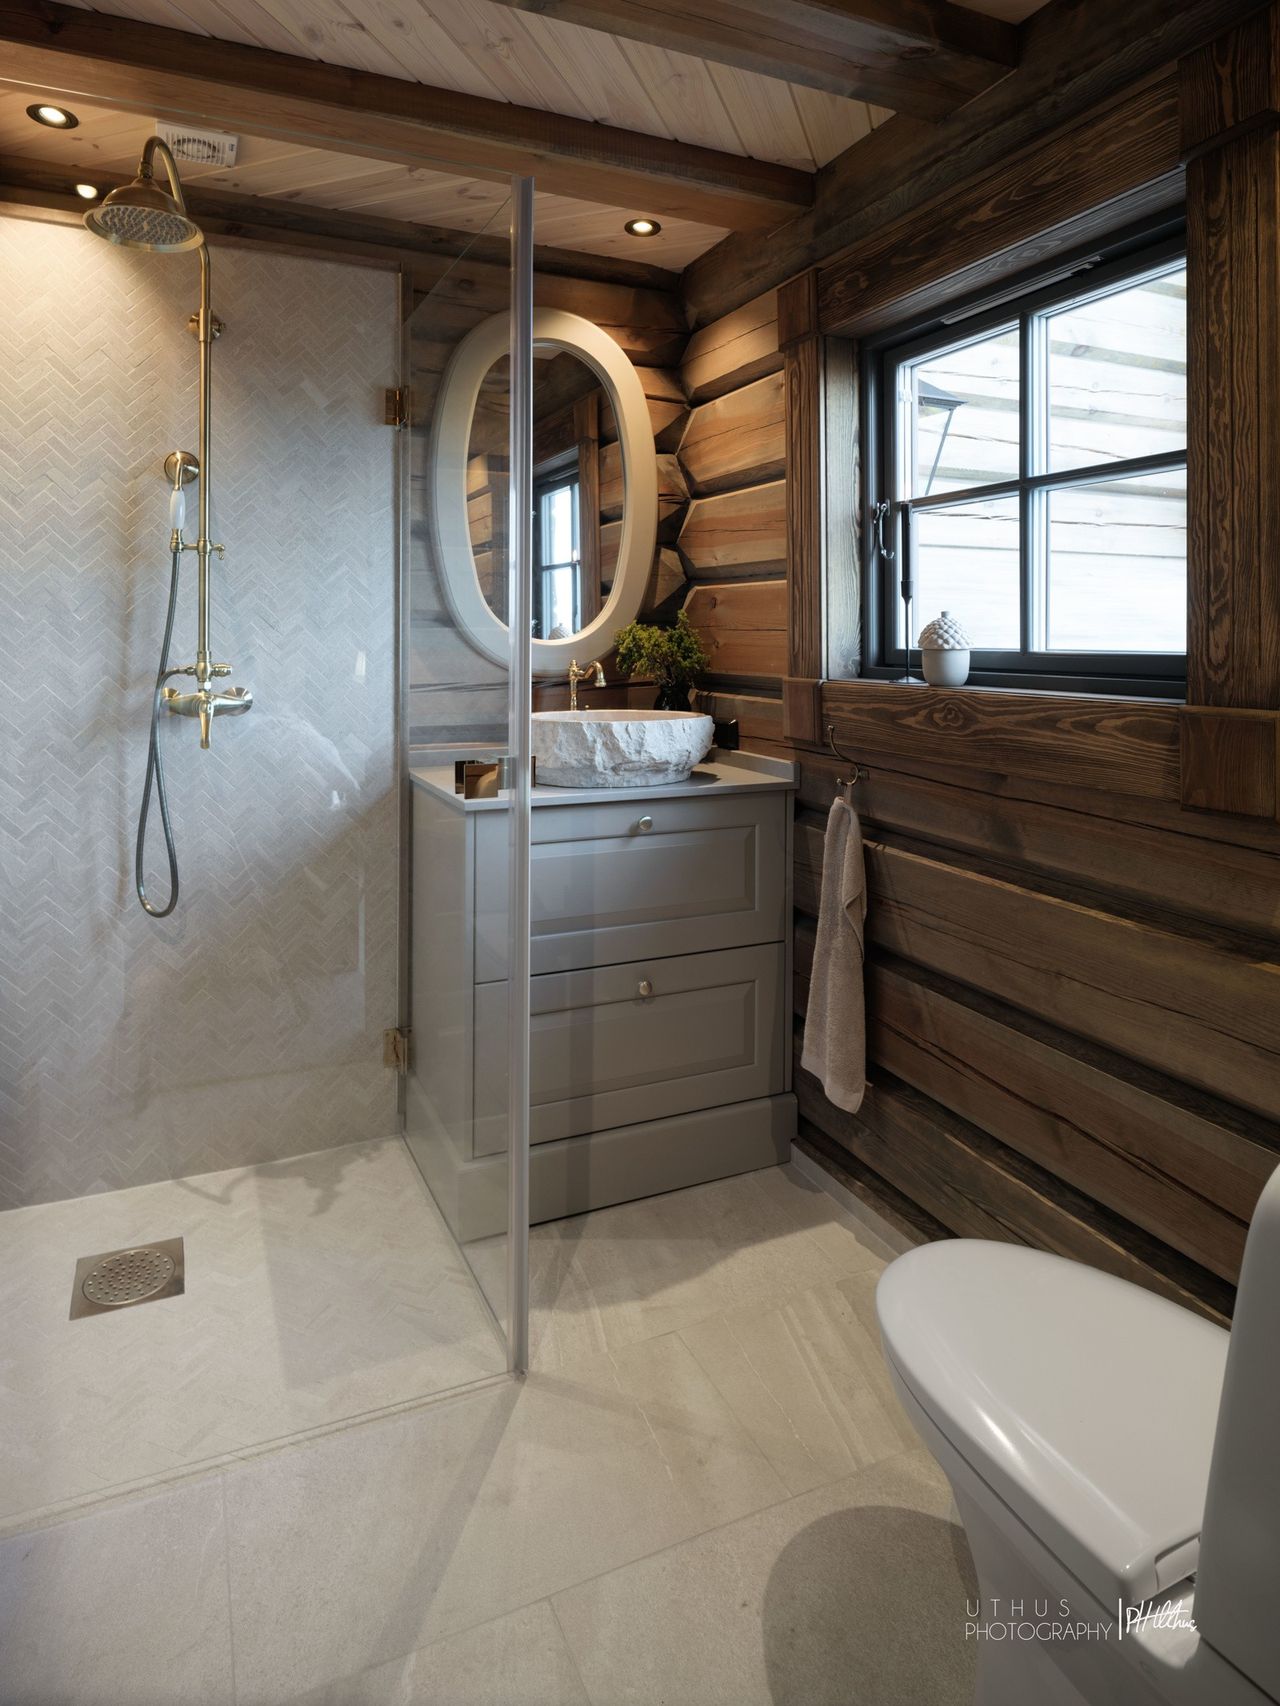
Stairs
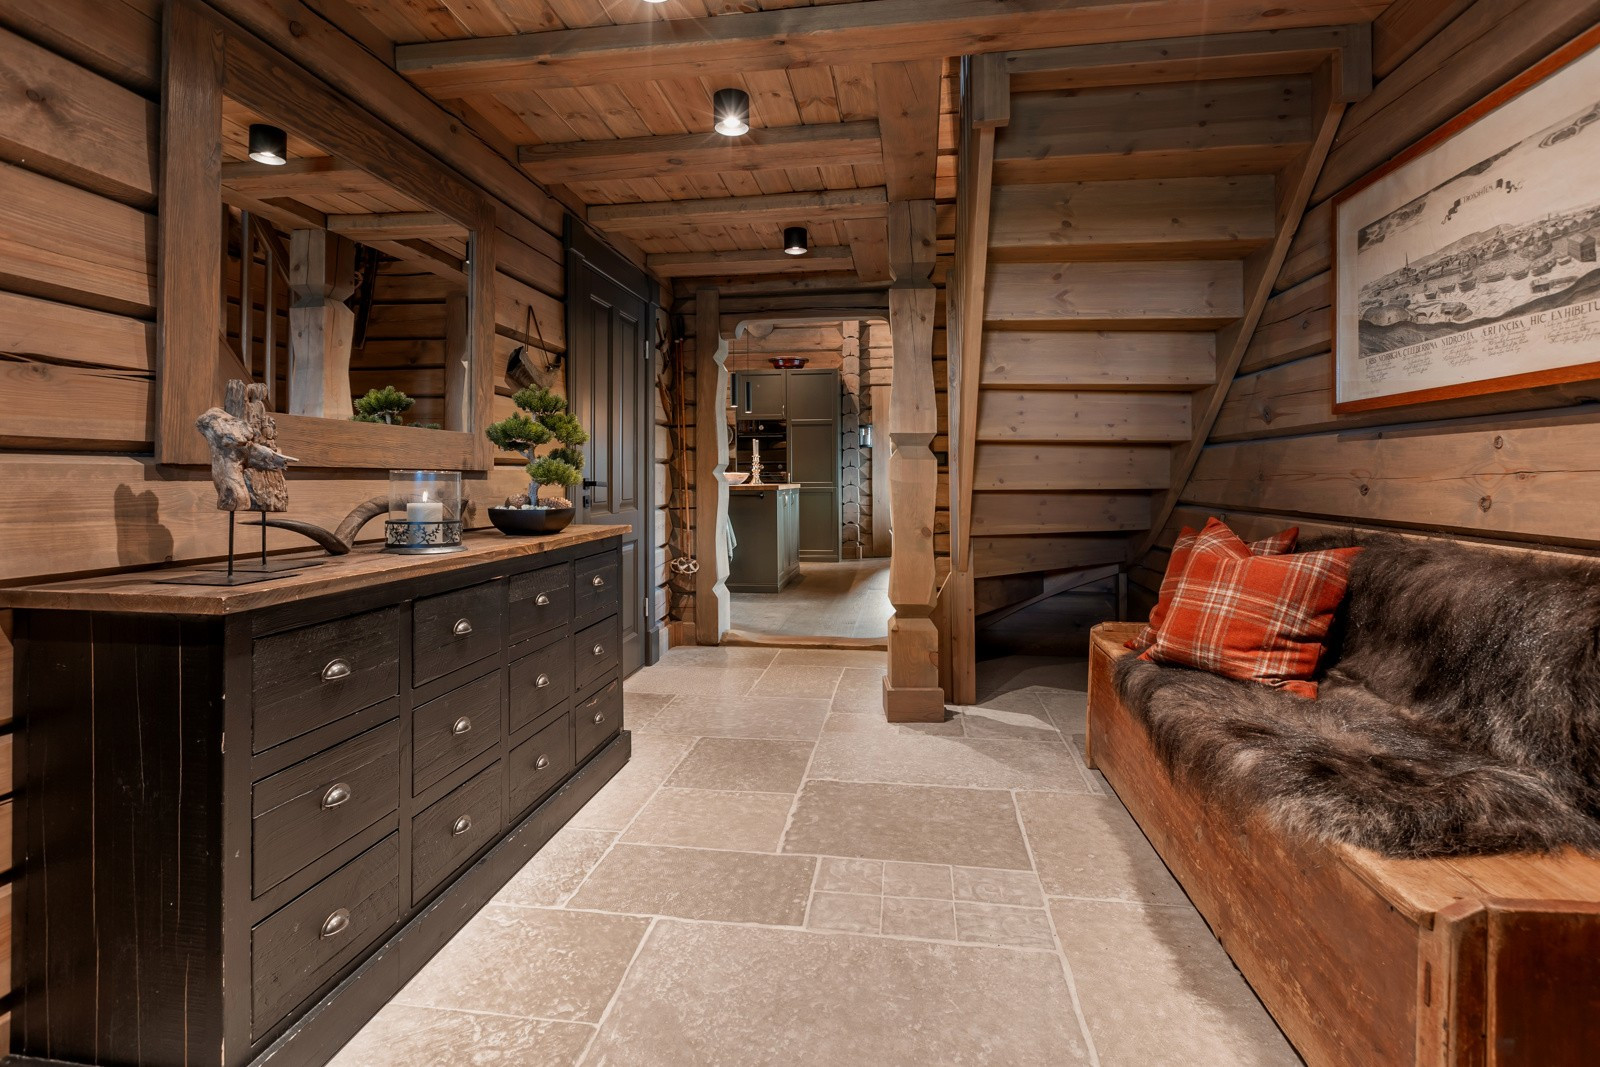
Stairs are designed as an integrated architectural element of the interior, rather than simply a connection between floors. Each staircase is individually adapted to the house design, available space and overall interior concept.
Our standard delivery includes a solid timber staircase with open steps and wooden railings, providing a natural and traditional appearance that fits perfectly with the character of a Latlaft house.
For customers looking for a more exclusive or contemporary solution, various upgrades and customised designs are available. These can include Metal stairs, closed staircases, glass or steel railings, different handrail designs, special surface treatments and combinations of timber, glass and metal.
All staircases are designed according to the floor plan, required dimensions and applicable building and safety requirements, combining comfortable everyday use with high-quality craftsmanship.
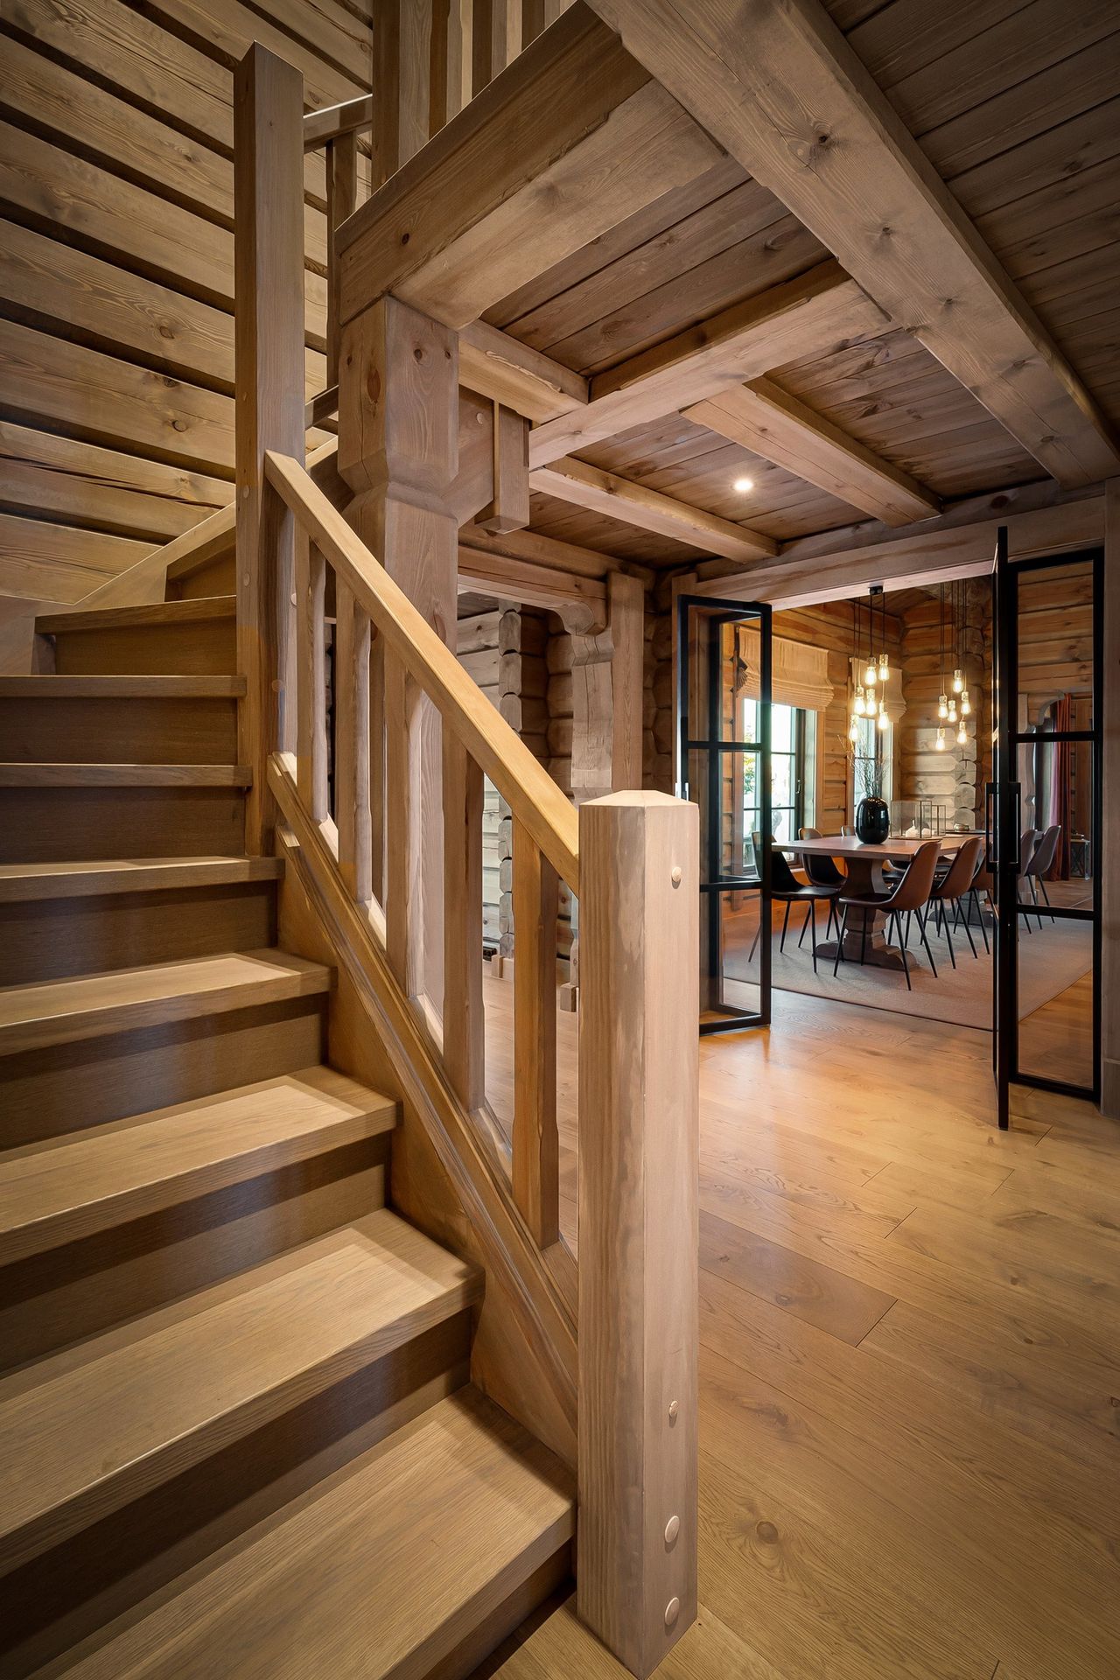
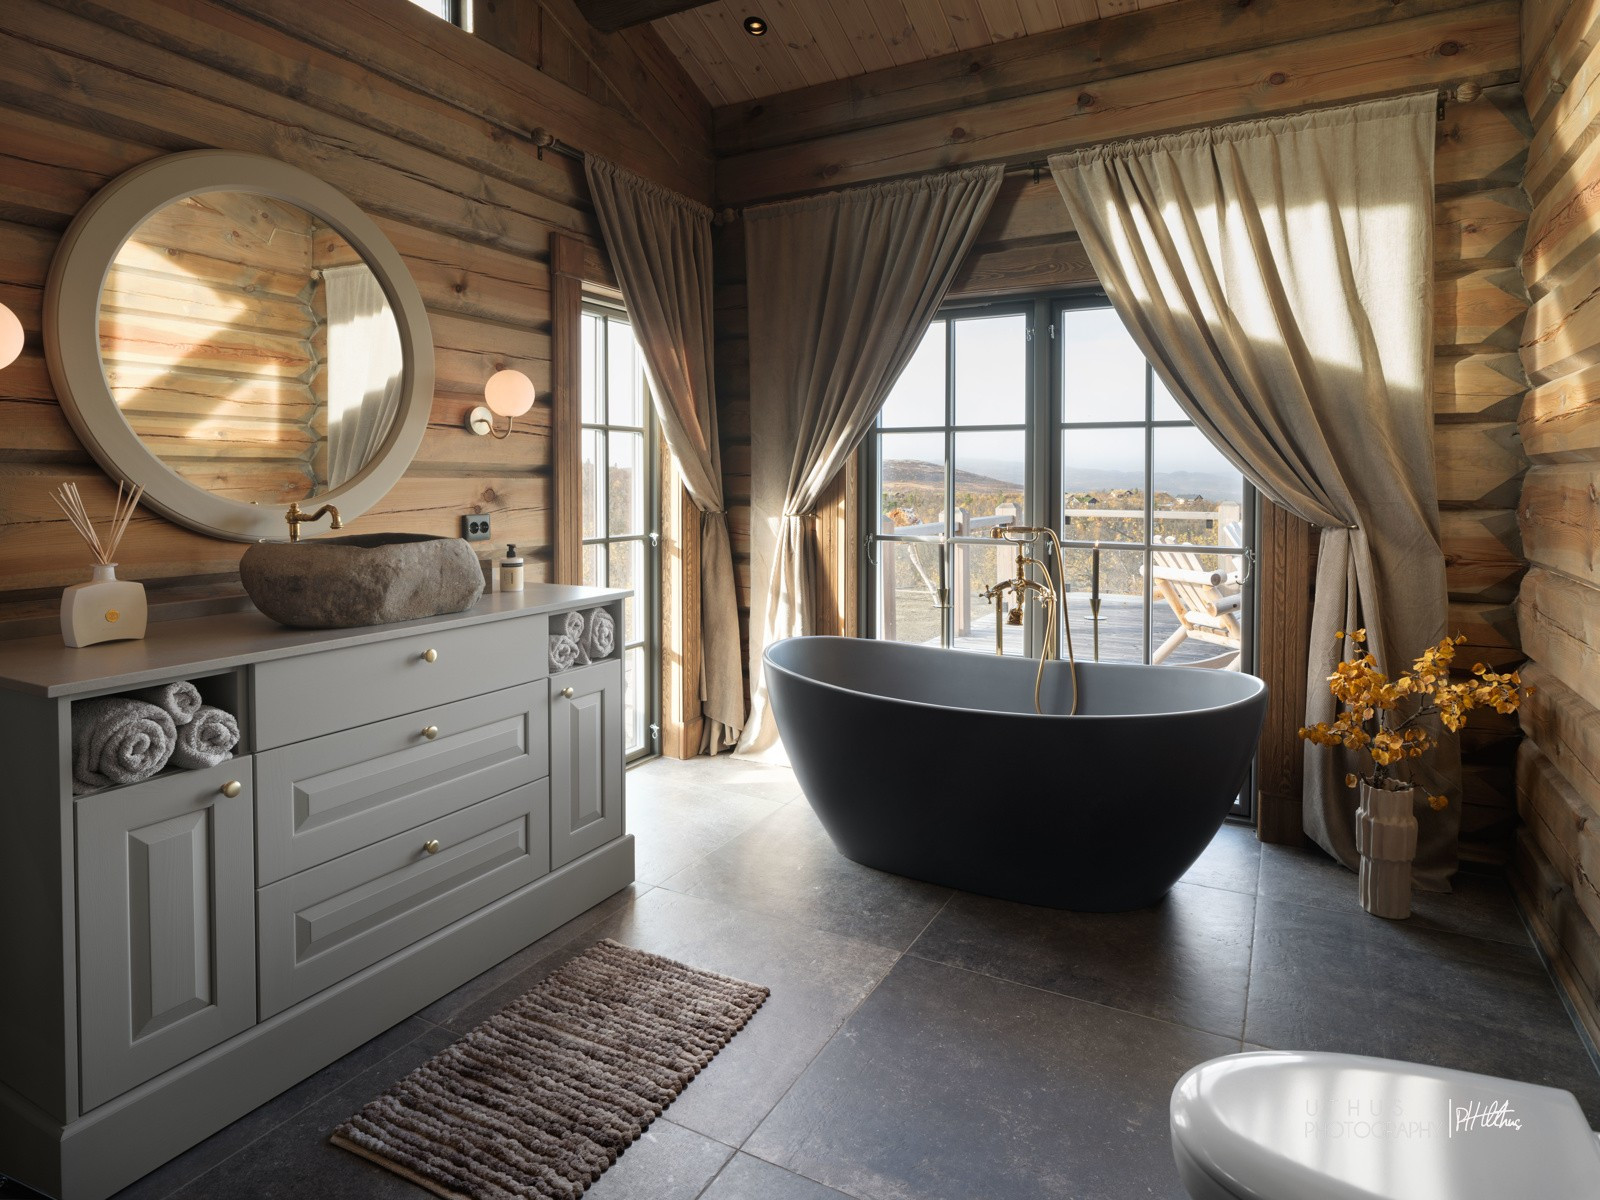
Bathrooms
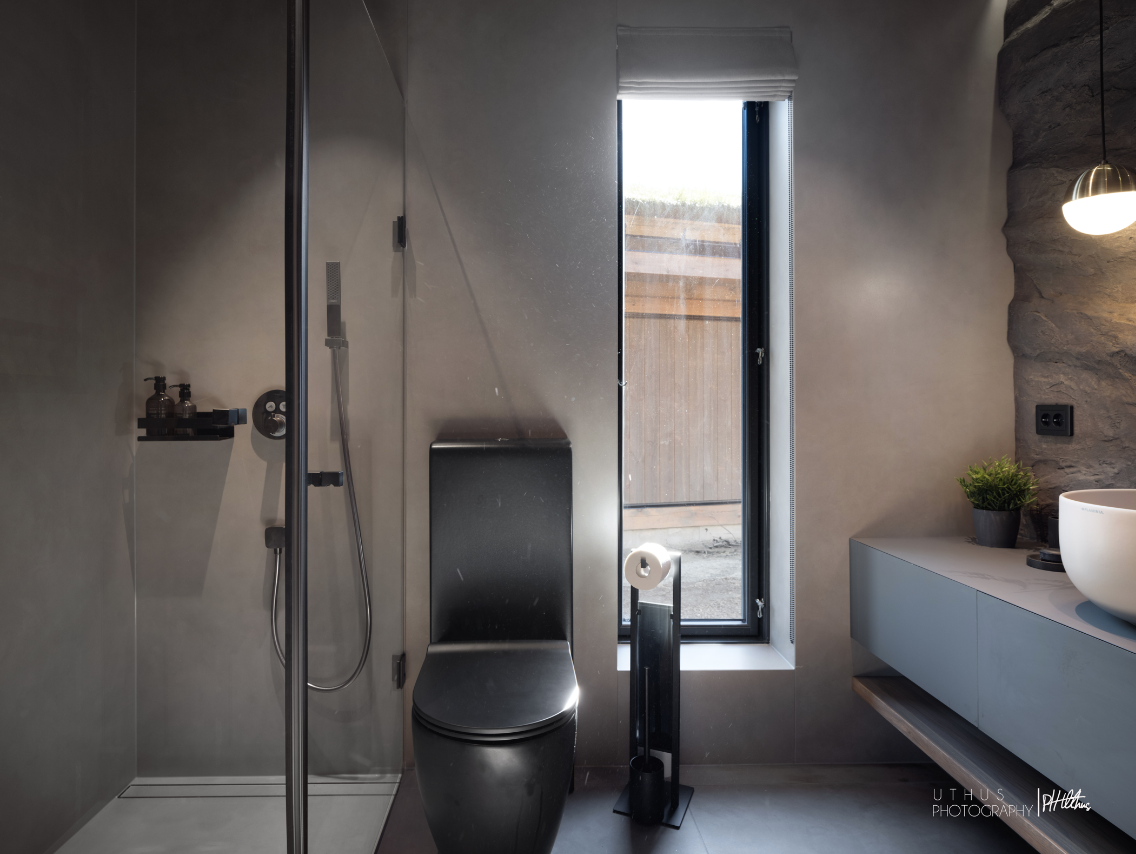
For turnkey projects, Latlaft coordinates the complete bathroom construction according to applicable Norwegian requirements and standards for wet rooms. The work is carried out together with qualified subcontractors and includes the necessary wall and floor preparation, waterproofing and membranes, tiling, plumbing and electrical installations.
Our standard bathroom delivery includes bathroom furniture with sink and basin mixer, toilet, shower fittings and glass shower screens, providing a complete and functional bathroom ready for everyday use.
Customers can also upgrade the standard specification with different furniture, sanitary equipment, tiles, taps, shower systems, bathtubs and other design elementsaccording to their preferred interior style and budget.
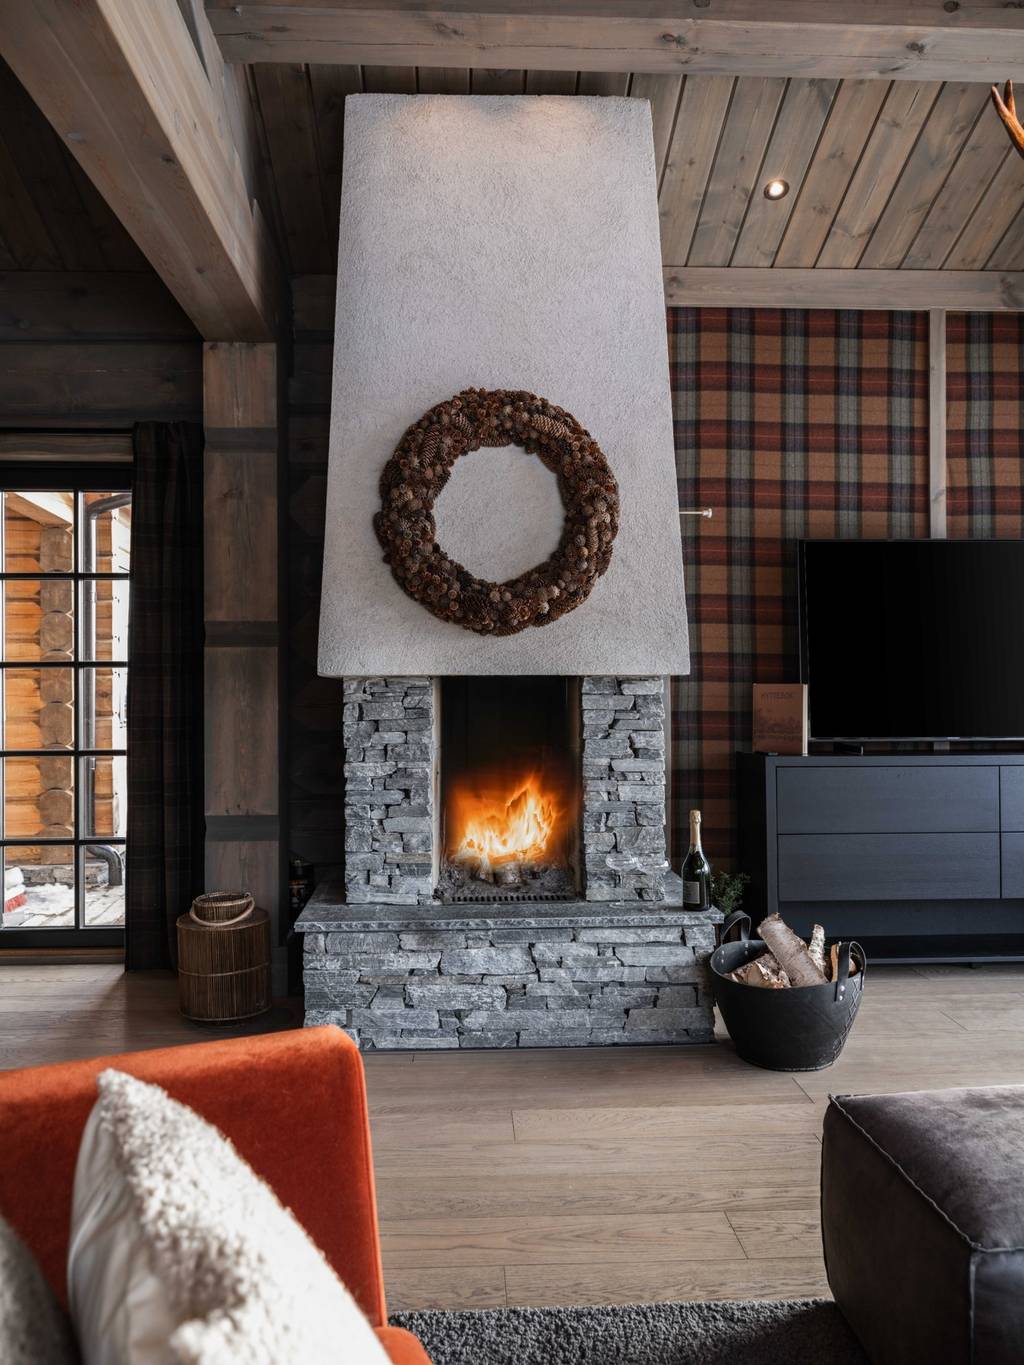
Chimney & Fireplace
A fireplace is often one of the central features of a Nordic timber house, bringing warmth and character to the main living area. We coordinate the complete chimney and fireplace solution according to the architecture of the house, technical requirements and applicable Norwegian fire-safety regulations.
Our standard turnkey specification includes a budget allowance of NOK 170,000 for the chimney and fireplace solution. Within this budget, customers can select their preferred fireplace design. In most projects, this allowance is suitable for a quality freestanding metal wood-burning fireplace together with the required chimney solution and installation.
For customers looking for a more distinctive architectural feature, the standard allowance can be upgraded to include larger fireplaces, built-in solutions, natural stone or slate cladding and other customised designs. Any cost above the standard NOK 170,000 allowance is agreed with the customer according to the selected solution.
Sauna & Heater
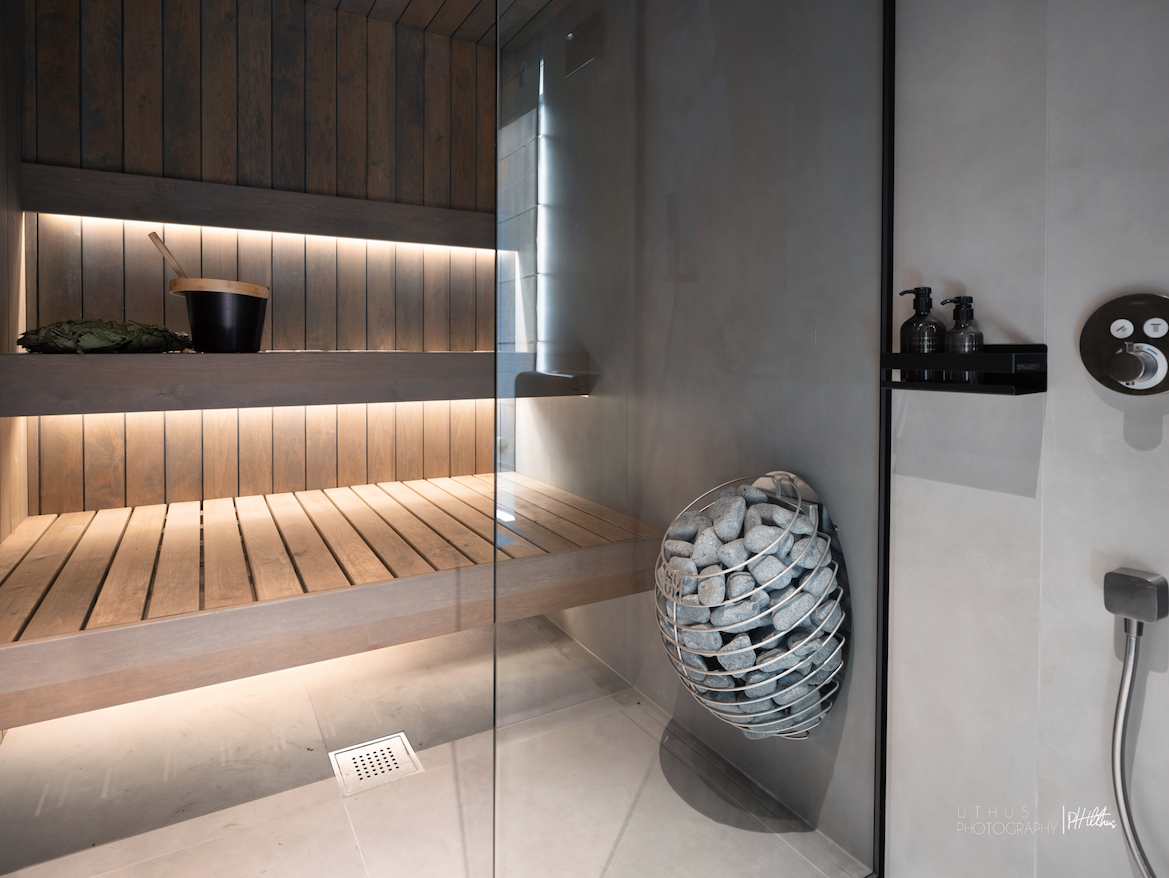
As part of our turnkey delivery, we coordinate the complete sauna construction, including timber finishes, benches, lighting and an appropriately sized electric sauna heater.
Our standard sauna delivery uses natural aspen timber for the interior surfaces and benches, creating a comfortable, durable and traditional Nordic sauna environment. Before production and installation, the sauna layout and standard design are prepared and sent to the customer for review and approval.
For customers looking for a more exclusive solution, we offer fully customised premium sauna designs using materials such as thermo-aspen, special wall and ceiling profiles, integrated lighting, glass elements and more exclusive designer heaters.
The sauna can be individually adapted to the available space and overall interior concept – from a compact traditional private sauna to a complete premium wellness area.
Electrical Installation
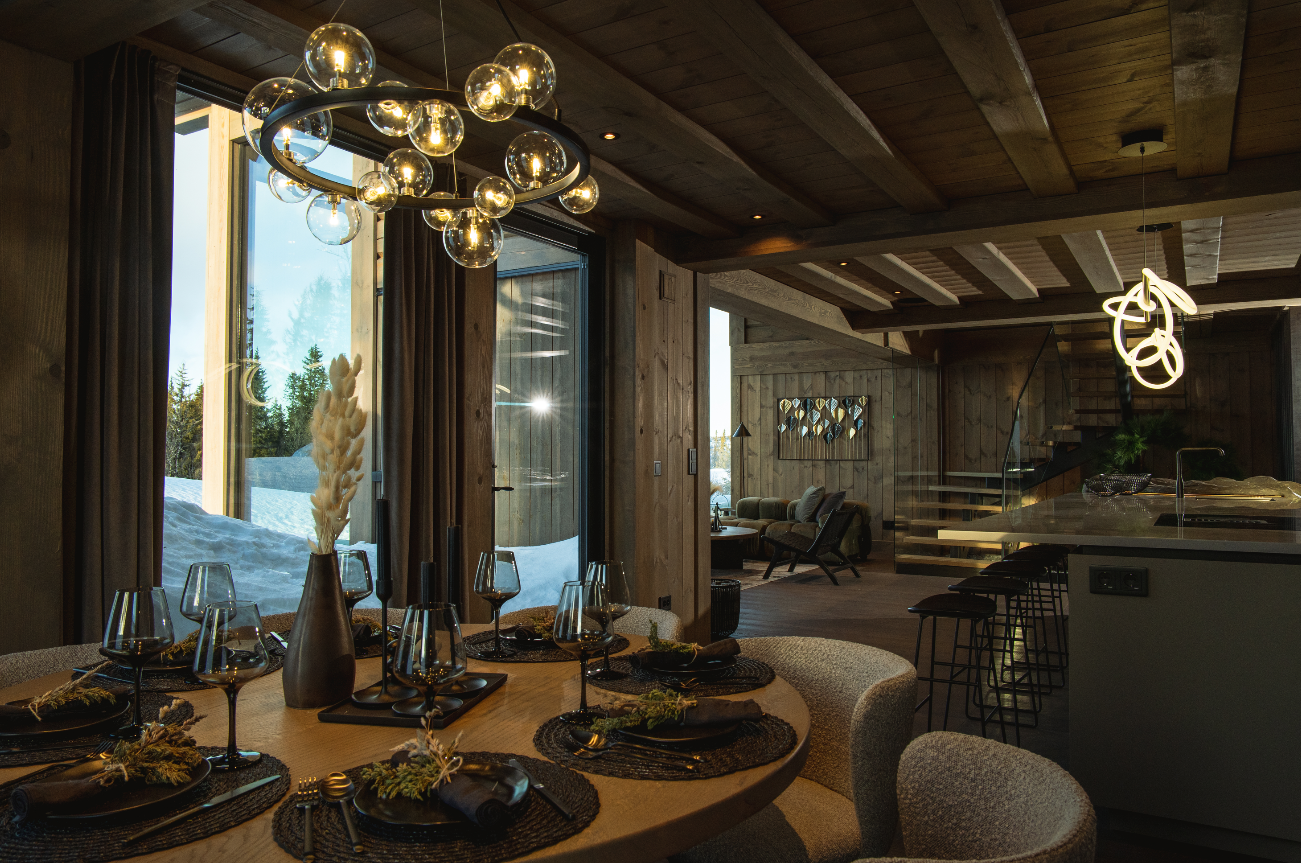
Latlaft coordinates the complete electrical installation through qualified electrical contractors, with all work carried out according to applicable Norwegian regulations and electrical safety requirements.
Our initial turnkey offer is based on a standard, basic Norwegian electrical installation – essentially the required minimum specification for a normal residential house or cabin. This includes the necessary electrical panel, cabling, required number of blakc sockets and black switches, standard black lighting points and other installations necessary to provide a complete and compliant electrical system.
Before installation, the electrical plan is prepared and reviewed with the customer. This gives the customer the opportunity to keep the standard basic specification or add additional sockets, lighting points and other functions.
Upgrades can include designer lighting, additional electrical points, smart-home systems, app-controlled lighting and heating, EV charging, exterior lighting and other customised solutions. Any additions beyond the standard allowance are priced separately.
Heating Solutions
Our standard turnkey delivery includes a complete electrical heating system designed to provide comfortable and efficient heating throughout the house.
As standard, the first floor is equipped with electric underfloor heating, providing even and comfortable heat across the main living areas. On the second floor, wall-mounted electric heaters are included as the standard solution. Heating controls are installed according to the electrical specification and room requirements.
For customers looking for a more advanced and energy-efficient solution, the standard system can be upgraded to waterborne underfloor heating combined with a ground-source heat pump (geothermal heating) or other suitable heat-pump systems.
The final heating solution can be adapted to the size of the house, location, energy requirements and customer’s preferences, with any upgrade from the standard electrical heating package priced separately.
Plumbing Work
Latlaft coordinates the complete plumbing installation through qualified plumbing contractors, with the work carried out according to applicable Norwegian requirements.
Our standard turnkey delivery includes a 180-litre hot-water heater, together with standard hot and cold-water supply and wastewater connections for the kitchen, bathrooms, sinks and other sanitary equipment included in the project.
All plumbing work is carefully coordinated with the construction schedule so that pipes, drains, technical connections and necessary penetrations are prepared at the correct stage of the building process.
Depending on the project, the standard solution can be upgraded with larger hot-water systems, waterborne heating, additional bathrooms or sanitary equipment, outdoor water connections and other customised plumbing solutions.
Kitchen Furniture
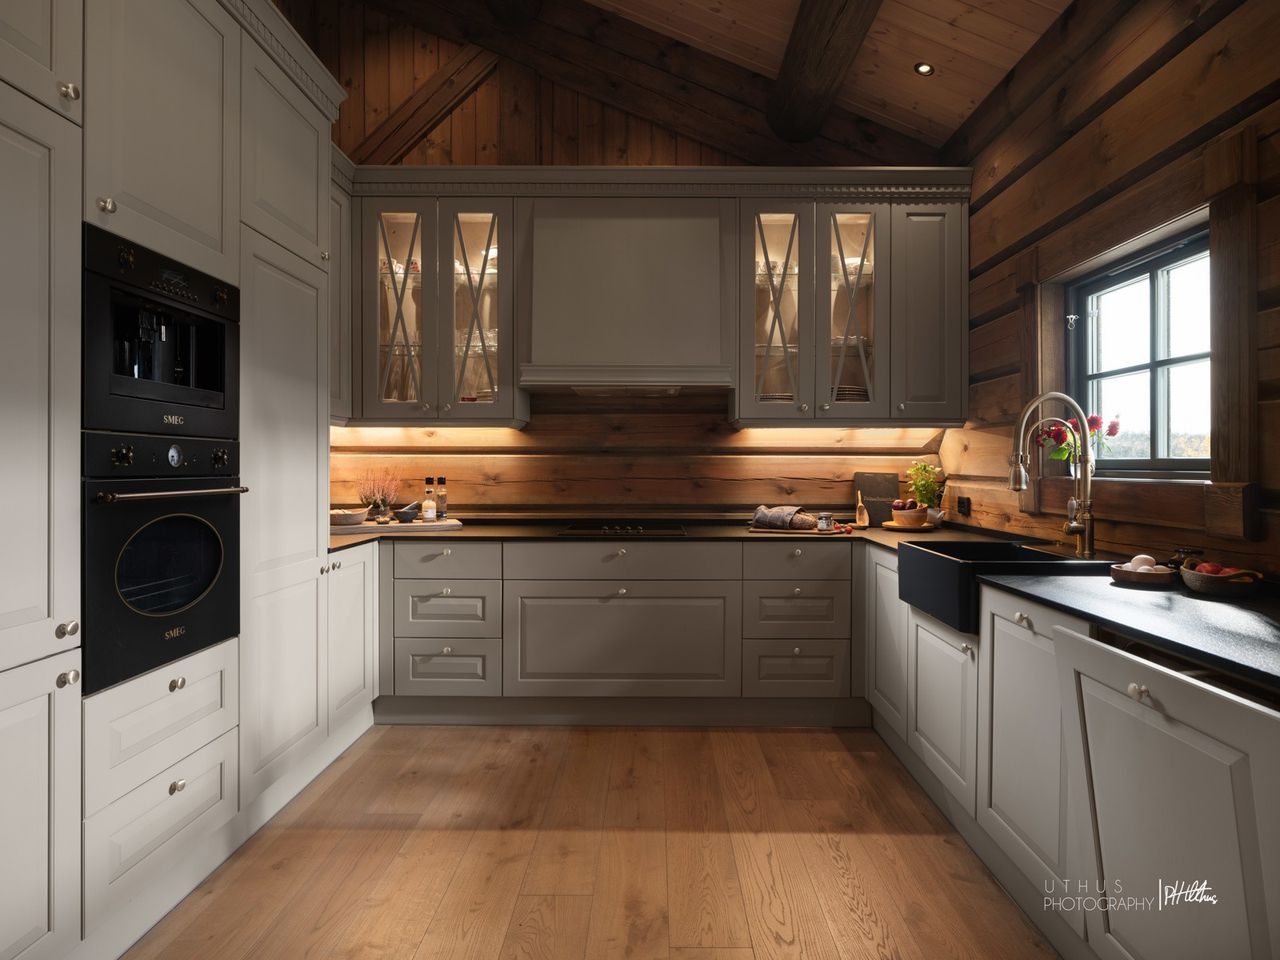
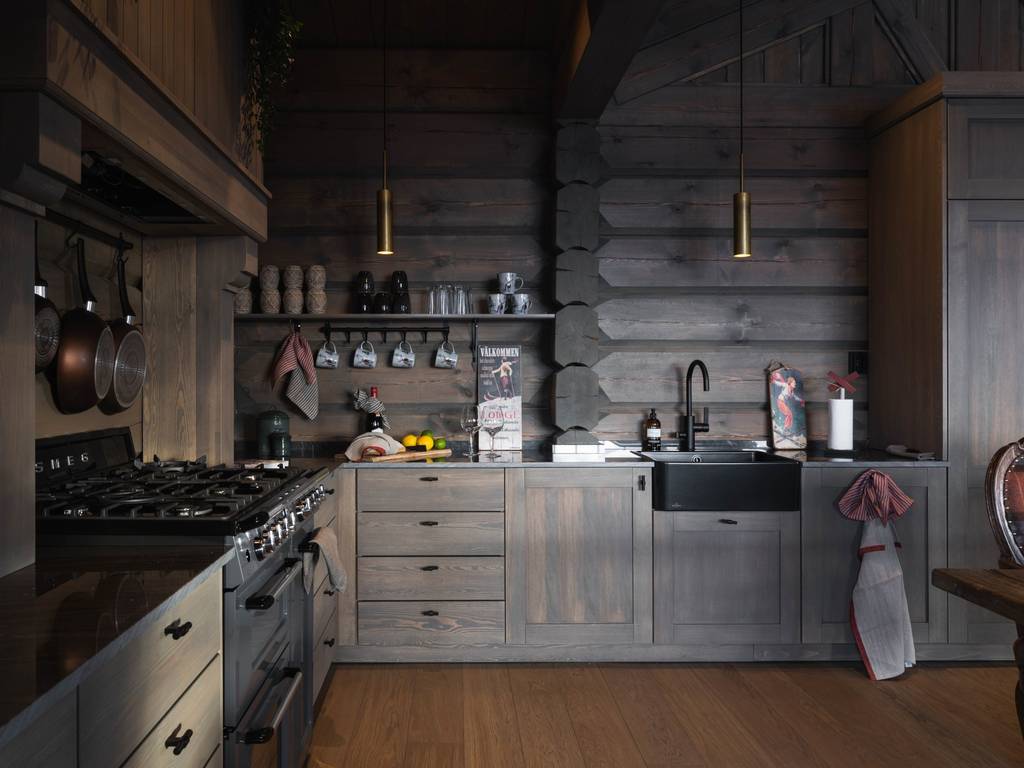
The kitchen is one of the most important spaces in a home, and for our turnkey projects we coordinate the complete tailor-made kitchen solution, including design, custom-made furniture, worktops, sink, fittings and integrated appliances.
Our standard turnkey delivery includes a kitchen budget allowance of NOK 200,000, including medium-range kitchen appliances. Every kitchen is individually designed and made to measure for the specific house, allowing the layout, cabinets and details to be adapted to the available space and architecture.
After the construction contract is signed, a detailed kitchen proposal with 3D drawings is prepared and presented to the customer for review and approval before production. Customers can select the preferred style, colours, materials and finishes within the available assortment and agreed budget.
For customers looking for a more exclusive solution, the kitchen can be upgraded with premium furniture, natural stone or other exclusive worktops, specialised fittings and higher-end appliances. Any amount above the standard NOK 200,000 allowance is agreed and priced separately.
Furniture
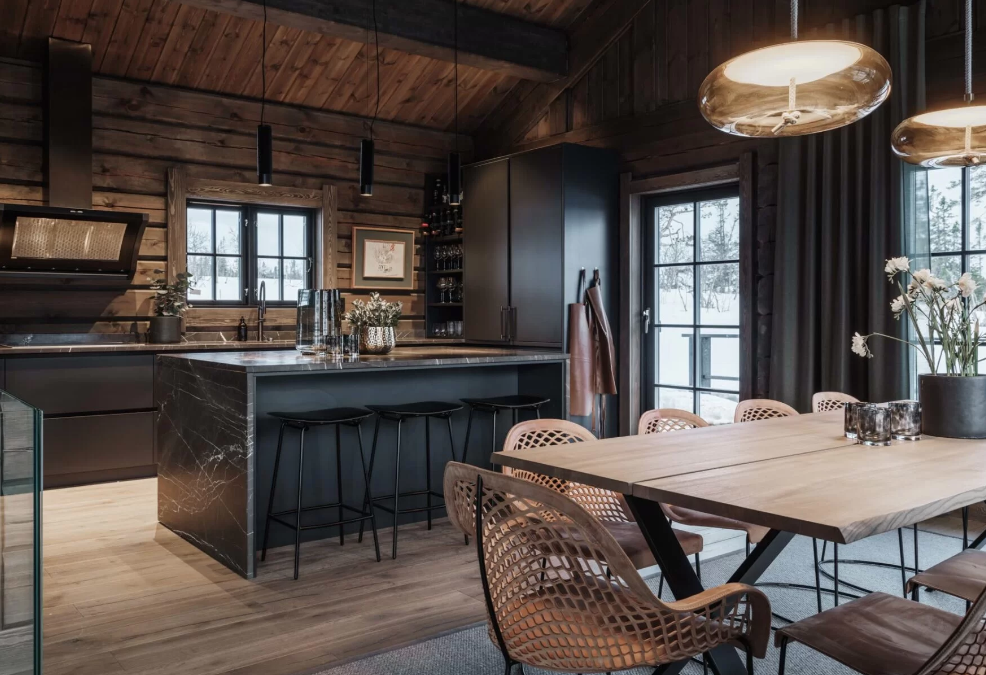
For customers who would like to receive a fully furnished and ready-to-use home, Latlaft can coordinate the complete furniture package as an additional service.
All furniture solutions can be individually designed and tailor-made according to the architecture of the house, available space and customer’s preferred interior style. This can include dining tables, chairs, sofas, beds, wardrobes, built-in furniture, benches, storage solutions and other interior elements.
Together with the customer, we define the desired style, materials, colours and level of furnishing. Based on these preferences, individual designs and offers are prepared for approval before production and ordering.
Furniture is not included in the standard turnkey offer and is priced separately according to the customer’s selected design, materials and requirements.
Terrace
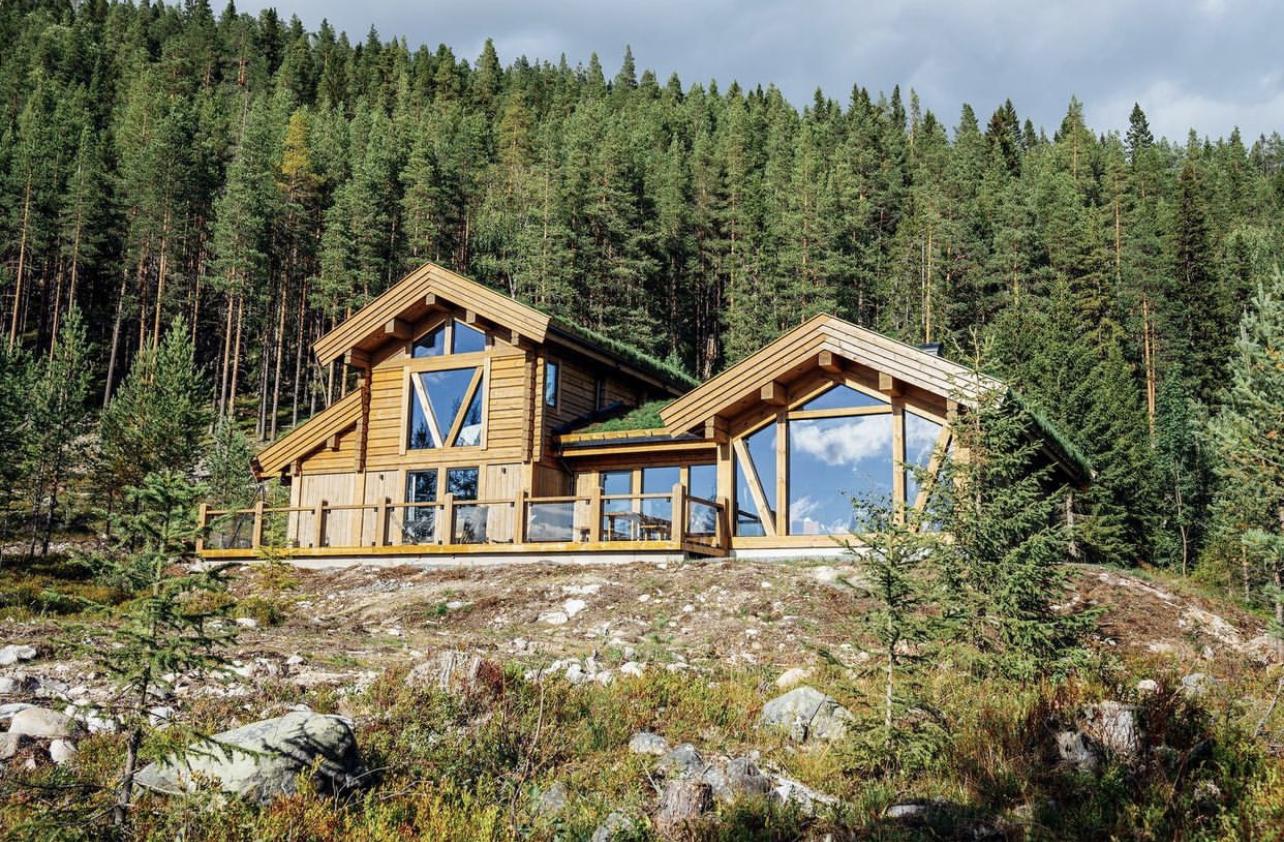
Terraces are designed as a natural extension of the house and its living areas, creating comfortable outdoor spaces that complement the architecture and surrounding landscape.
Terraces are not included in our standard turnkey offer and are priced separately according to the required size, construction, terrain conditions and the customer’s preferences regarding decking, stairs, railings and other architectural details.
Latlaft can provide everything from small entrance terraces to large outdoor living areas, including covered sections, timber or glass railings, integrated stairs and customised details. The final terrace solution is designed and priced individually according to the house, plot and customer’s wishes.
Project Management
A successful turnkey project requires much more than high-quality materials. It requires careful planning, coordination, documentation and control throughout the entire construction process.
Our project management team coordinates the different stages of construction, including factory production, logistics, site works, subcontractors, technical installations, inspections and final completion, ensuring that the work is carried out in the correct sequence.
The project is managed in accordance with applicable Norwegian building requirements, including TEK17, while construction-site activities are organised with a strong focus on HMS (Health, Environment and Safety) requirements and safe working practices.
Latlaft acts as the connection between the customer, factory, construction team, subcontractors and other professionals involved in the project. Our goal is to provide the customer with one clear point of contact and make the entire construction process as organised, transparent and predictable as possible.
Final Cleaning
Before handover, a turnkey house should feel like a finished home – not a construction site.
Final construction cleaning can be included before the customer takes over the building. This includes cleaning the main interior surfaces and removing normal construction dust and debris associated with the completed works.
The house is then prepared for final inspection and handover.
After-Sales Service
Our relationship with the customer does not end when the keys are handed over.
Timber is a natural material, and every new house goes through a settling and adjustment period. Latlaft remains available after completion to assist with questions, adjustments and matters related to our delivery.
Where necessary, our team coordinates inspections and required follow-up works according to the agreed contract, warranty conditions and scope of delivery.
For us, a completed project is not only a finished house – it is the beginning of a long-term relationship with the customer.